1414 Dewbourne Crescent Burlington, ON L7M 1E7
Listing Courtesy of: ITSO / Listed By: Sutton Group Summit Realty Inc.

  1414 Dewbourne Crescent Burlington, ON L7M 1E7

Contingent (52 Days)
$934,473 (USD)

3
BED
3
BATH
1,220
SQFT

Description

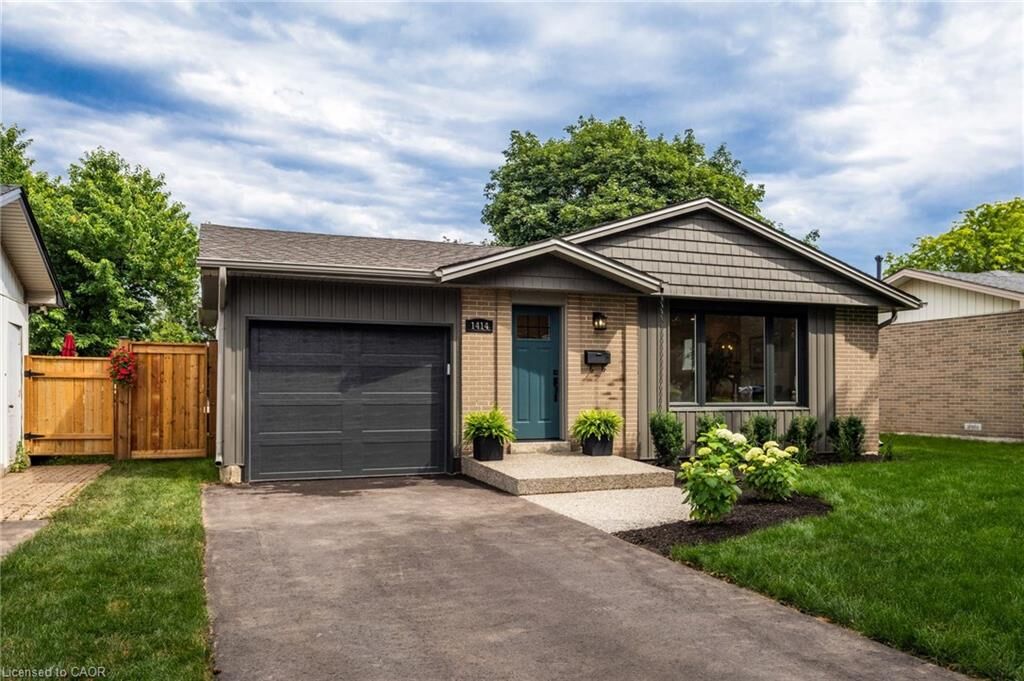
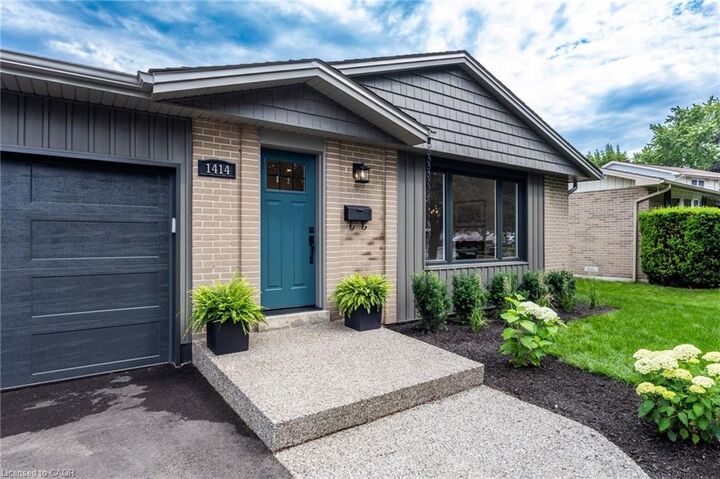
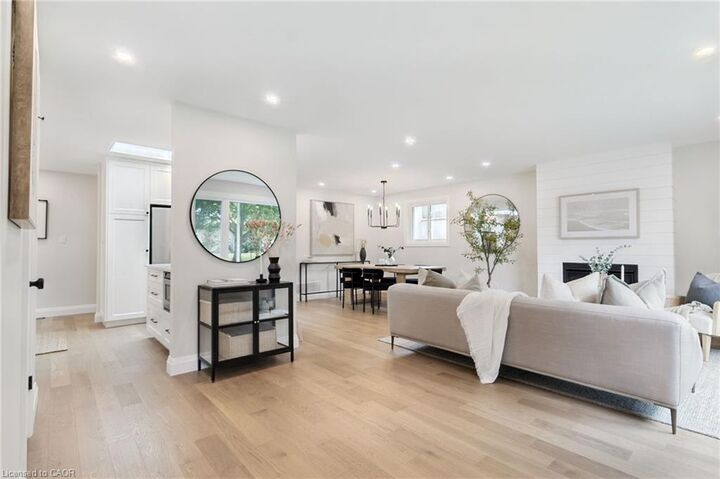
Welcome to 1414 Dewbourne Crescent in Burlington. Nestled on a quiet, family-friendly crescent, backing directly onto Sycamore Park with direct gated access, this beautifully renovated 3-bedroom, 2.5-bathroom detached bungalow offers the perfect blend of timeless style, modern comfort & everyday convenience. Complete with a single-car garage & driveway parking for 3 additional vehicles, this exceptional turnkey home is ready to impress. Comprehensively renovated from top to bottom in 2025 by professional contractors, the home showcases quality craftsmanship & designer finishes including engineered hardwood, luxury vinyl plank flooring, ceramic tile, neutral paint, upgraded interior doors & trim, & extensive pot lighting throughout. At the heart of the home is a stunning custom kitchen featuring elegant cabinetry with abundant storage, quartz countertops with breakfast bar, stainless steel appliances, tile backsplash & bright skylight. Open to the dining area & inviting family room with natural gas fireplace, this thoughtfully designed space is ideal for both everyday living & entertaining. Newly added 2-piece powder room & sunroom provide additional living space to enjoy comfortably year-round. The main floor also offers three bedrooms & spa-inspired 5-piece bathroom featuring a luxurious quartz-topped vanity. The finished basement expands the living space with spacious rec room highlighted by a 2nd natural gas fireplace, versatile den with large walk-in closet, a 4-piece bathroom, additional storage closets, & laundry room with laundry sink. Exterior & mechanical improvements completed in 2025 include new vinyl siding, roof shingles, windows, skylight, front door, sliding glass door, garage door & opener, eavestroughs & downspouts, upgraded attic & basement insulation, furnace, electrical switches & outlets, plumbing fixtures, driveway, & aggregate concrete front entry & rear step. In 2026 fencing & landscaping enhanced the home's curb appeal & private backyard!

MLS®:
40846331
Taxes
$4,853
Type
Single-Family Home
Year Built
1971
Style
Bungalow
Views
Park/Greenbelt
County
Regional Municipality of Halton

Listed By

Tara Dunn, Sutton Group Summit Realty Inc.
Source
ITSO
Last checked Aug 29 2026 at 4:50 PM EDT
Bathroom Details
  • Full Bathrooms: 2
  • Half Bathroom: 1
Interior Features
  • Water Heater
  • Water Meter
  • Dishwasher
  • Dryer
  • Range Hood
  • Refrigerator
  • Stove
  • Washer
  • Laundry: In Basement
  • Built-In Microwave
  • Laundry: Sink
  • Windows: Skylight(s)
  • Laundry: Laundry Chute
Lot Information
  • Rectangular
  • Park
  • Schools
  • Urban
  • Shopping Nearby
Property Features
  • Fireplace: Family Room
  • Fireplace: Gas
  • Fireplace: 2
  • Fireplace: Recreation Room
  • Foundation: Concrete Perimeter
Heating and Cooling
  • Forced Air
  • Central Air
Basement Information
  • Full
  • Finished
Exterior Features
  • Roof: Flat
  • Roof: Membrane
  • Roof: Shingle
Utility Information
  • Utilities: Electricity Connected, Natural Gas Connected, Street Lights
  • Sewer: Sewer (Municipal)
Garage
  • Attached Garage
Parking
  • Attached Garage
  • Asphalt
  • Tandem
  • Garage Door Opener
  • Total: 4
Stories
  • 1
Living Area
  • 1,220 sqft
Powered by Walk Score®
Disclaimer: Listing content protected by copyright and licensed by Information Technology Systems Ontario: Data last updated: 8/29/26 09:50

