
Listing Courtesy of: PropTX - IDX / Listed By: Royal Lepage Proalliance Realty
52 Mackenzie John Crescent Brighton, ON K0K 1H0
Active
$462,306 (USD)
OPEN HOUSE TIMES
-
OPENSun, Aug 302:30 pm - 4:00 pm
-
OPENSun, Aug 302:30 pm - 4:00 pm
-
OPENSun, Aug 302:30 pm - 4:00 pm
-
OPENSun, Aug 302:30 pm - 4:00 pm
-
OPENSun, Sep 62:30 pm - 4:00 pm
-
OPENSun, Sep 132:30 pm - 4:00 pm
-
OPENSun, Sep 202:30 pm - 4:00 pm
-
OPENSun, Sep 272:30 pm - 4:00 pm
show more
show more
Description
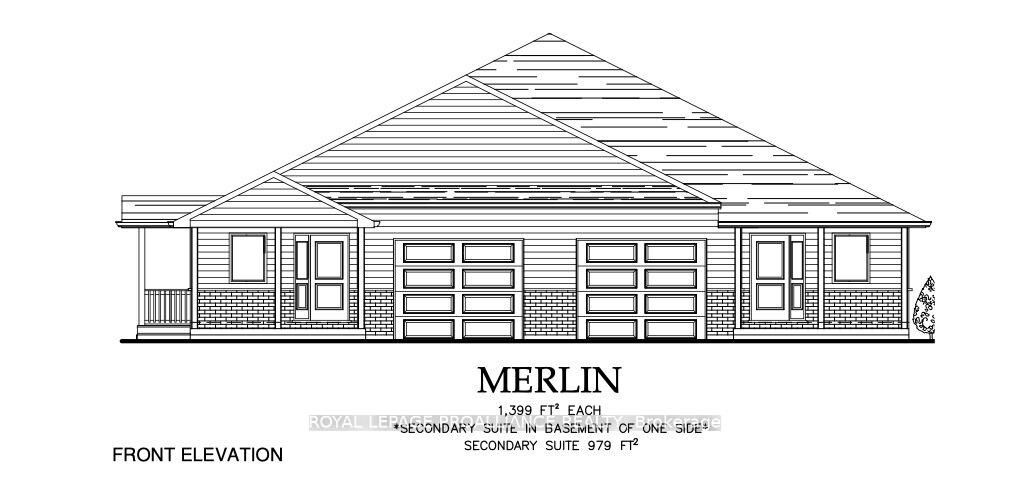
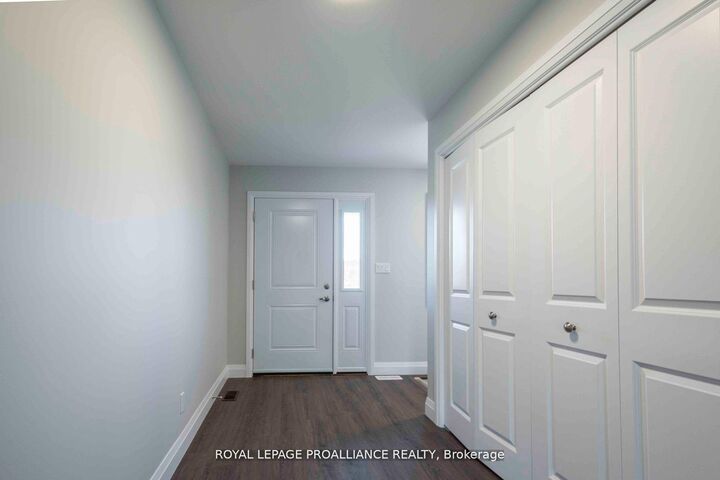
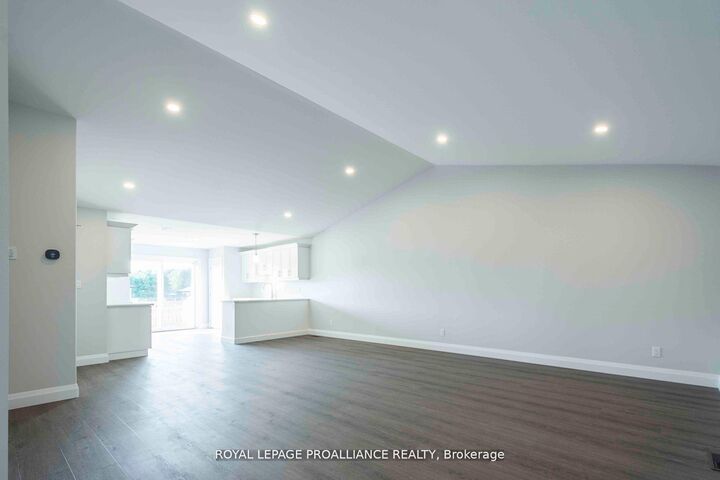
McDonald Homes is pleased to announce homes with Secondary Suites! This semi-detached Merlin model is a 1,399 sq ft home PLUS a legal basement apartment! Ideal for investors, those looking for help with their mortgage, or multi-generational homes. Upstairs features a primary bedroom with ensuite & double closets, second bedroom, main washroom, large kitchen with pantry, vaulted ceiling in the great room, main floor laundry, LVP flooring, single car garage, deck, and covered front porch. Through a separate entrance, that can be converted back, downstairs is another full kitchen, laundry, two more bedrooms, another laundry room, and plenty of storage. Plus, they each have their own heating & cooling; natural gas furnace & central air upstairs and heat pump downstairs. Includes a sodded yard and 7 year Tarion Warranty. Located within 5 mins from Presqu'ile Provincial Park and downtown Brighton, 10 mins or less to 401, an hour to Oshawa.
MLS®:
X12709628
X12709628
Type
Single-Family Home
Single-Family Home
Style
Bungalow
Bungalow
County
Northumberland County
Northumberland County
Community
Brighton
Brighton
Listed By
Royal Lepage Proalliance Realty
Source
PropTX - IDX
Last checked Aug 28 2026 at 6:08 PM EDT
PropTX - IDX
Last checked Aug 28 2026 at 6:08 PM EDT
Bathroom Details
Interior Features
- Sump Pump
- Auto Garage Door Remote
- Water Meter
- Accessory Apartment
- Erv/Hrv
- Primary Bedroom - Main Floor
Property Features
- Foundation: Poured Concrete
Heating and Cooling
- Forced Air
- Central Air
Basement Information
- Finished
- Separate Entrance
Pool Information
- None
Exterior Features
- Vinyl Siding
- Stone
- Roof: Asphalt Shingle
Utility Information
- Sewer: Sewer
- Fuel: Gas
- Energy: Energy Certificate: No
Garage
- Attached
Parking
- Private
Stories
- 1
Listing Price History
Date
Event
Price
% Change
$ (+/-)
Apr 08, 2026
Price Changed
$640,620
-8%
-$59,280
Disclaimer: Copyright 2026 Toronto IDX. All rights reserved. This information is deemed reliable, but not guaranteed. The information being provided is for consumers’ personal, non-commercial use and may not be used for any purpose other than to identify prospective properties consumers may be interested in purchasing. Data last updated 8/28/26 11:08

