
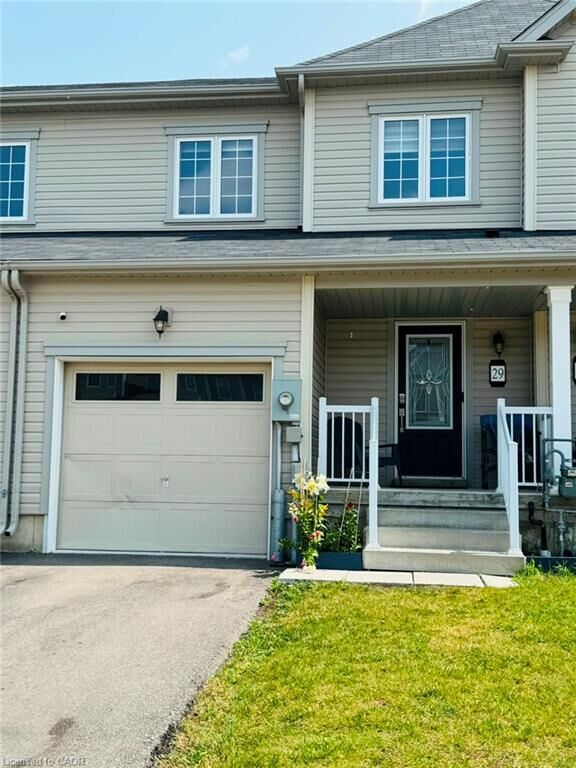
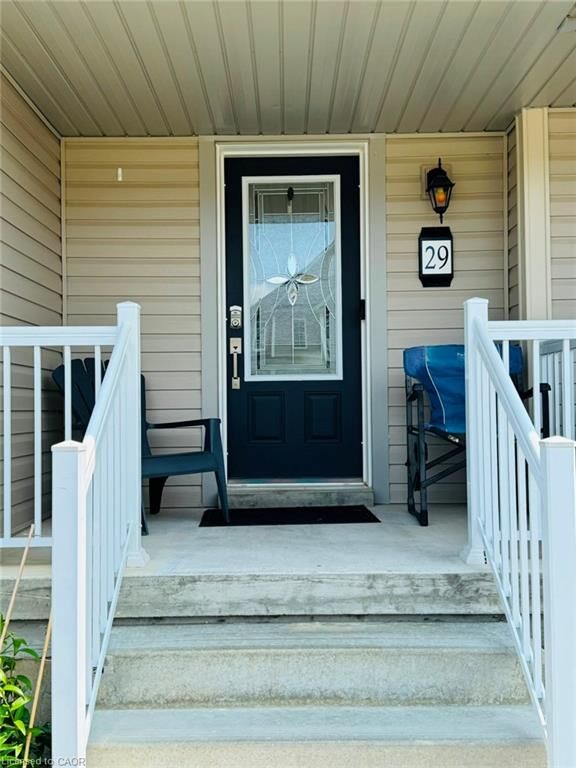
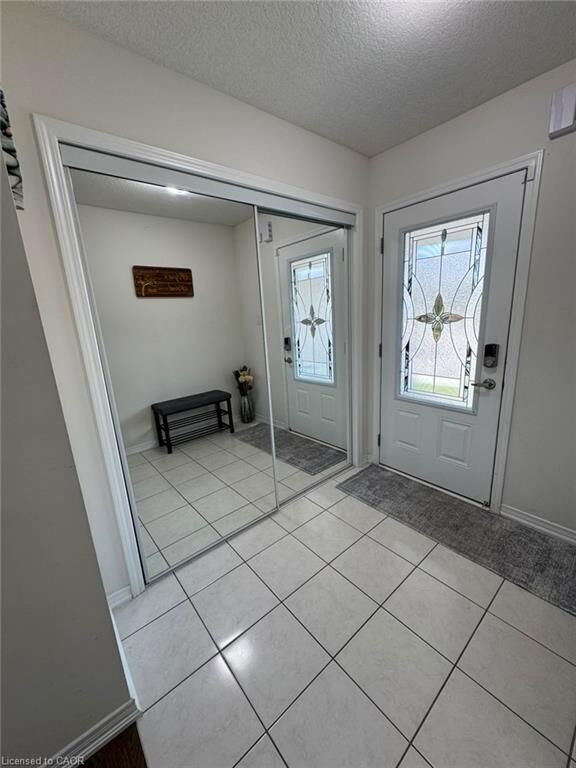
Listing Courtesy of: ITSO FRANCHISE / Listed By: Deep Rayaroth, Century 21 Right Time Real Estate Inc. Brokerage
29 Cooke Avenue Brantford, ON N3T 0S2
Active (11 Days)
$1,817 (USD)
Description
MLS®:
40851854
40851854
Type
Rental
Rental
County
Brant County
Brant County
Listed By
Deep Rayaroth, Century 21 Right Time Real Estate Inc. Brokerage
Source
ITSO FRANCHISE
Last checked Aug 7 2026 at 11:00 PM EDT
ITSO FRANCHISE
Last checked Aug 7 2026 at 11:00 PM EDT
Bathroom Details
- Full Bathrooms: 2
- Half Bathroom: 1
Interior Features
- Water Heater
- Water Softener
- Dishwasher
- Dryer
- Refrigerator
- Washer
- Windows: Window Coverings
- Range Hood
- Gas Stove
Lot Information
- Highway Access
- Library
- Major Highway
- Park
- Public Transit
- Schools
- Shopping Nearby
- Airport
- Hospital
- Ample Parking
- Place of Worship
- Playground Nearby
- Rec./Community Centre
Heating and Cooling
- Forced Air
- Central Air
Basement Information
- Full
- Unfinished
Utility Information
- Sewer: Sewer (Municipal)
Garage
- Attached Garage
Parking
- Attached Garage
- Total: 2
Stories
- 2
Living Area
- 1,523 sqft
Disclaimer: Listing content protected by copyright and licensed by Information Technology Systems Ontario: Data last updated: 8/7/26 16:00


Property Features:
3 Spacious Bedrooms
2.5 Bathrooms
1,523 Sq. Ft.
Bright Open-Concept Main Floor
Modern Kitchen with Stylish Finishes
Upgraded Hardwood Flooring
Elegant Oak Staircase
Spacious Primary Bedroom with Ensuite Bath
Convenient Second-Floor Laundry
Attached Garage with Private Driveway
Energy-Efficient Construction
Located in the desirable West Brant neighbourhood, this home is close to parks, schools, walking trails, shopping, restaurants, and offers easy access to major highways for commuters.
This home combines modern style, functional living, and an excellent location. The west Brant community hub is in walking distance with an upcoming elementary school, library and community centre.