15 Hudson Drive Brantford, ON N3T 0V6
Listing Courtesy of: ITSO / Listed By: Peak Realty Ltd.

  15 Hudson Drive Brantford, ON N3T 0V6

Active (31 Days)
$1,142,949 (USD)
6
BED
4
BATH
2,900
SQFT

Description

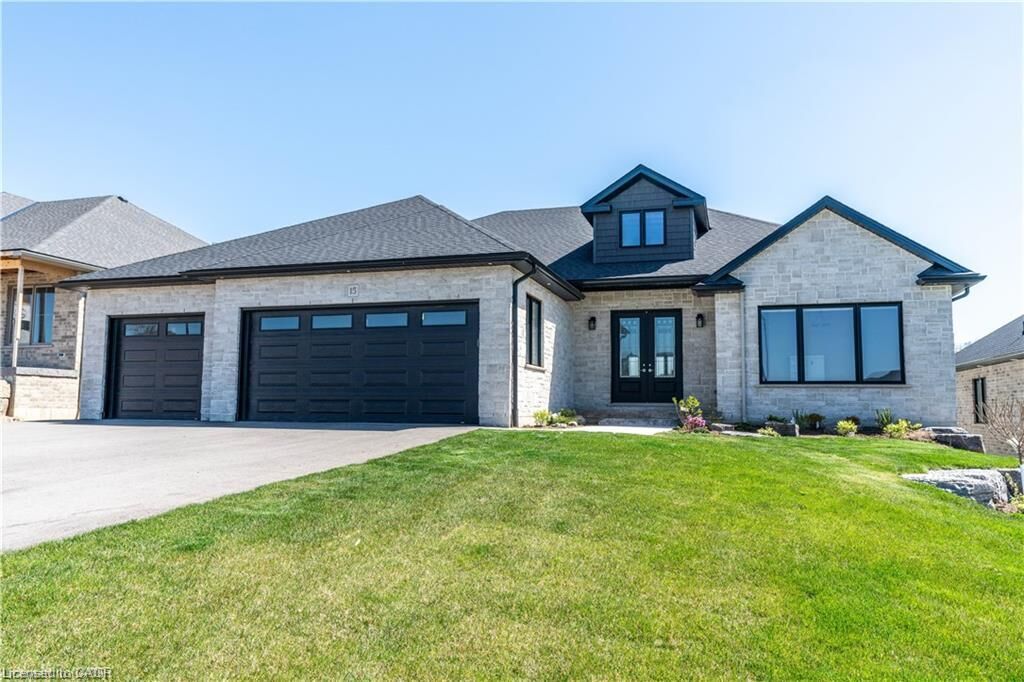
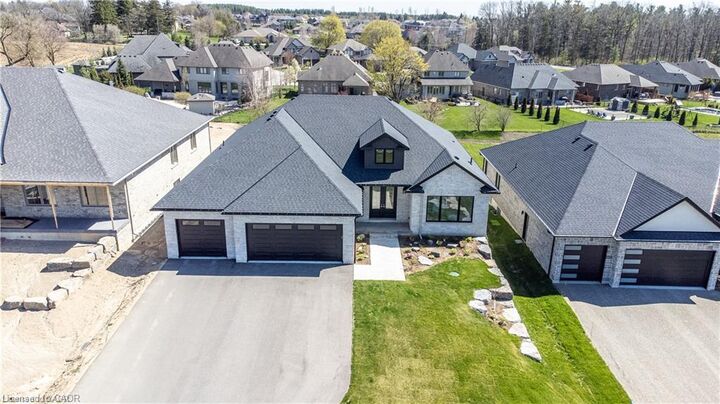
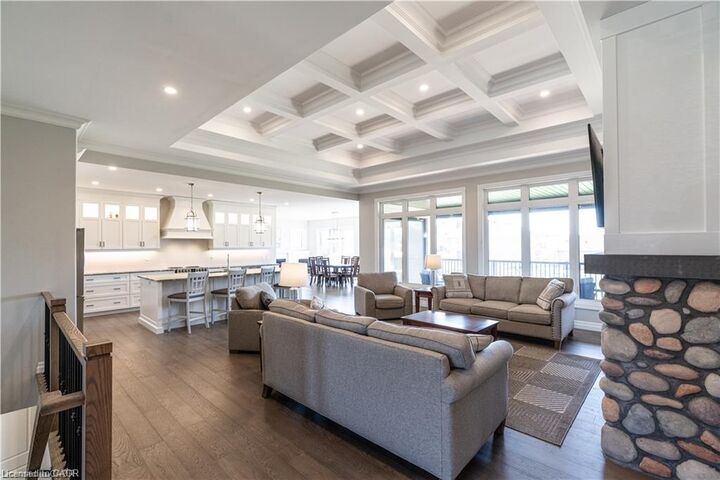
Welcome to 15 Hudson Drive, an extraordinary executive bungalow nestled in Brantford’s coveted Oakhill neighborhood. This custom-designed walkout home offers over 5,100 square feet of luxurious living space on a rare 256-foot deep lot, blending elegance, comfort, and functionality. The open-concept layout showcases impeccable attention to detail, featuring five spacious bedrooms and three and a half bathrooms, including a stunning five-piece primary ensuite. The heart of the home is the chef-inspired kitchen with a 10-foot island, seamlessly flowing into a grand great room with soaring 12-foot coffered ceilings and a striking stone and board & batten fireplace. Entertain in style in the oversized dining room with its own hearth and fireplace, or find focus in the dedicated office, unwind in the cozy den, and stay active in the private workout room. A thoughtfully designed mudroom/laundry/pantry combination adds everyday convenience, while the three-car garage offers direct access to the lower level—ideal for a potential in-law suite. Storage is abundant throughout the home. Enjoy seamless indoor-outdoor living with a covered patio off the kitchen and a walkout from the lower level to a spacious backyard oasis enclosed with a beautiful wood fence. With Brantford expanding rapidly, properties of this caliber are increasingly rare. 15 Hudson Drive is the complete package—refined, spacious, and ready to impress. Be sure to check out the virtual tour on YouTube to experience it for yourself.

MLS®:
40851733
Taxes
$9,524
Type
Single-Family Home
Year Built
2021
County
Brant County

Listed By

Johnny Szasz, Peak Realty Ltd.
Source
ITSO
Last checked Aug 29 2026 at 9:35 PM EDT
Bathroom Details
  • Full Bathrooms: 4
Interior Features
  • Built-In Appliances
  • Auto Garage Door Remote(s)
  • Water Softener
  • Dishwasher
  • Dryer
  • Range Hood
  • Refrigerator
  • Stove
  • Washer
  • Windows: Window Coverings
  • Built-In Microwave
  • Laundry: Laundry Room
  • Instant Hot Water
  • Laundry: Laundry Closet
Lot Information
  • Rectangular
  • Park
  • Schools
  • Urban
  • School Bus Route
  • Shopping Nearby
  • Quiet Area
  • Landscaped
  • Playground Nearby
  • Trails
  • Cul-De-Sac
  • City Lot
  • Campground
Property Features
  • Fireplace: Gas
  • Fireplace: 1
  • Foundation: Poured Concrete
Heating and Cooling
  • Forced Air
  • Fireplace-Gas
  • Central Air
Basement Information
  • Full
  • Separate Entrance
  • Finished
  • Walk-Out Access
Exterior Features
  • Roof: Asphalt Shing
Utility Information
  • Sewer: Septic Tank
Garage
  • Attached Garage
Parking
  • Attached Garage
  • Asphalt
  • Built-In
  • Garage Door Opener
  • Total: 10
Stories
  • 1
Living Area
  • 2,900 sqft
Powered by Walk Score®
Disclaimer: Listing content protected by copyright and licensed by Information Technology Systems Ontario: Data last updated: 8/29/26 14:35

