
Listing Courtesy of: ITSO / Listed By: Royal Lepage Nrc Realty Inc.
8946 Creditview Road Brampton, ON L6Y 0G4
Active (135 Days)
$1,653,420 (USD)
Description
MLS®:
40817388
40817388
Type
Single-Family Home
Single-Family Home
Style
3 Storey
3 Storey
County
Regional Municipality of Peel
Regional Municipality of Peel
Listed By
Maureen Ferguson, Royal Lepage Nrc Realty Inc.
Source
ITSO
Last checked Aug 29 2026 at 5:52 PM EDT
ITSO
Last checked Aug 29 2026 at 5:52 PM EDT
Bathroom Details
- Full Bathrooms: 3
Interior Features
- Water Heater
- Laundry: In-Suite
- Dryer
- Refrigerator
- Stove
- Washer
Lot Information
- Urban
- None
Property Features
- Foundation: Concrete Perimeter
Heating and Cooling
- Forced Air
- Natural Gas
- Central Air
Basement Information
- Full
- Unfinished
Exterior Features
- Roof: Asphalt Shing
Utility Information
- Sewer: Sewer (Municipal)
Garage
- Attached Garage
Parking
- Attached Garage
- Total: 6
Living Area
- 3,553 sqft
Disclaimer: Listing content protected by copyright and licensed by Information Technology Systems Ontario: Data last updated: 8/29/26 10:52


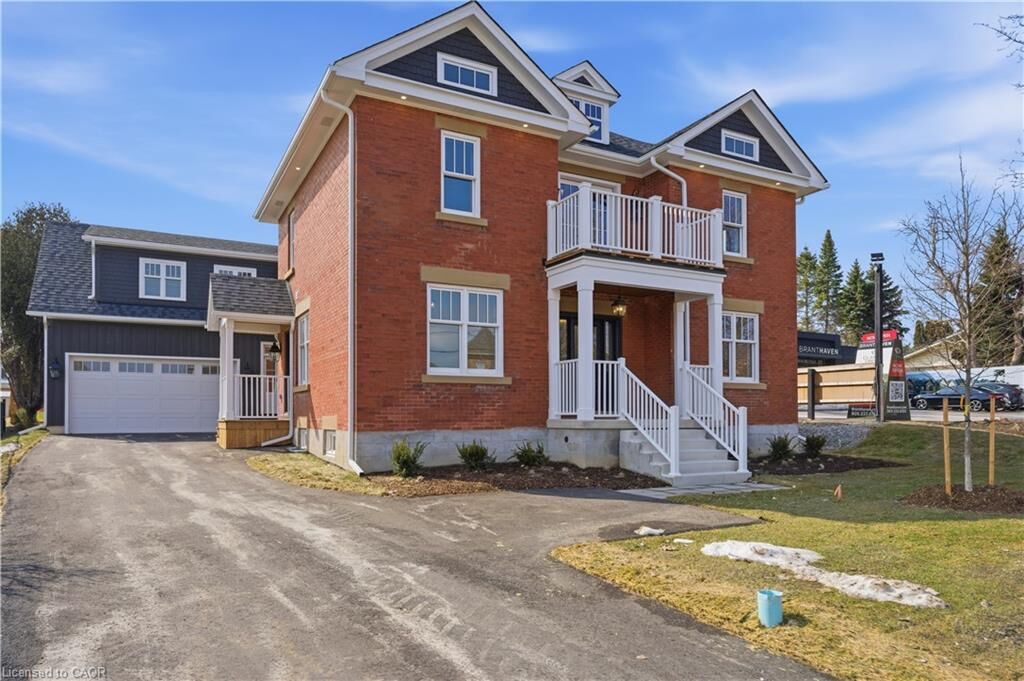
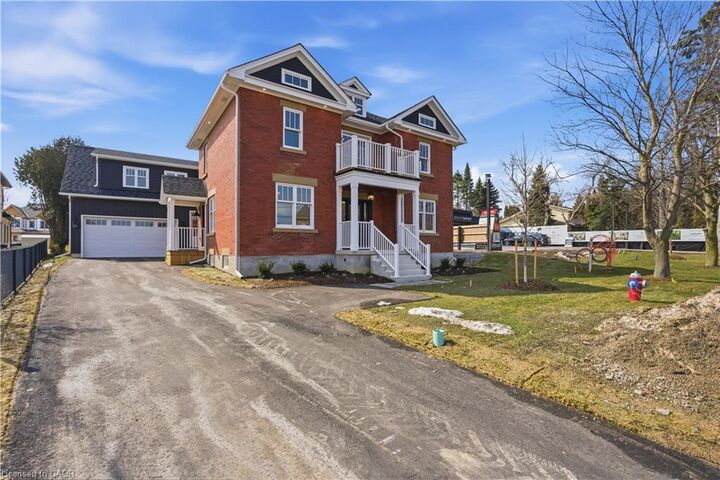
was originally the farmhouse for the surrounding development and has been masterfully
reimagined for modern living. Moved to the front of the property, placed on a new
foundation, and expanded with a thoughtfully designed addition, this 5 bedroom, 5
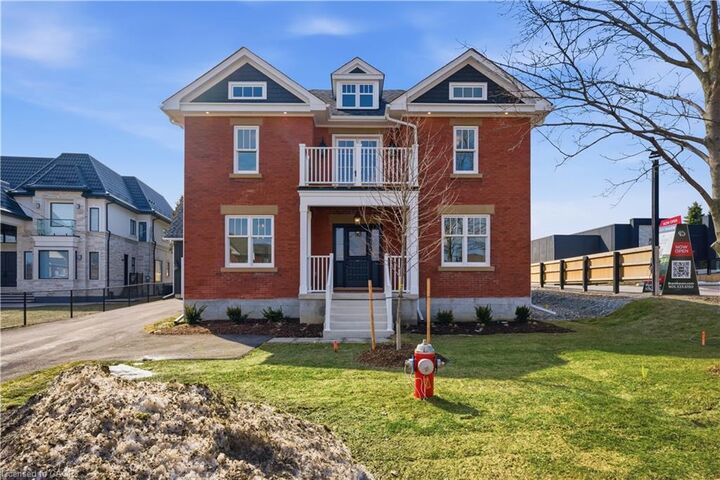
bathroom residence blends timeless character with exceptional comfort. Original details
including the front door with sidelites and transom, exposed brick, original staircase,
heritage interior doors, and restored wood soffits speak to the home's history, while
high-end finishes elevate every space. The designer kitchen features quartz
countertops, slow-close cabinetry, tile backsplash, KitchenAid stainless appliances, and
large Kolbe wood sliding doors. The luxurious primary suite offers exposed brick, a spa-inspired ensuite with heated floor, freestanding tub, seamless glass shower, and walk-in
closet. Bonus room over garage with its own bathroom and closet. Engineered wood
flooring, designer lighting, first floor laundry, gas fireplace, all new plumbing, HVAC, A/C,
electrical wiring, 200 AMP panel, landscaped grounds, paved driveway, large basement,
cold cellar, and attached double garage with inside entry complete this truly special
home.