35 Links Lane Brampton, ON L6Y 5H2
Listing Courtesy of: PropTX - IDX / Listed By: Royal Lepage Real Estate Services Ltd.

  35 Links Lane Brampton, ON L6Y 5H2

Active
$1,574,350 (USD)

4
BED
5
BATH
3500-5000
SQFT

Description

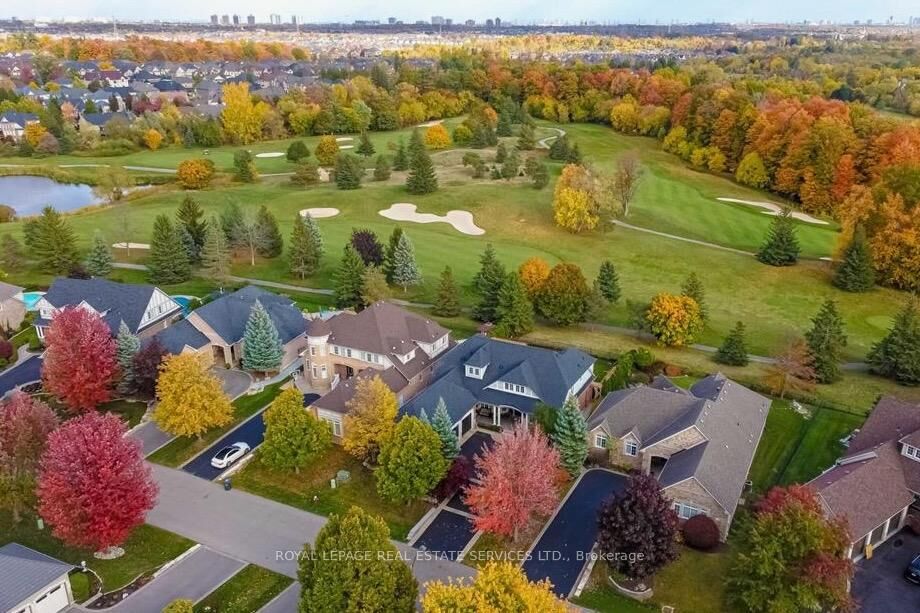
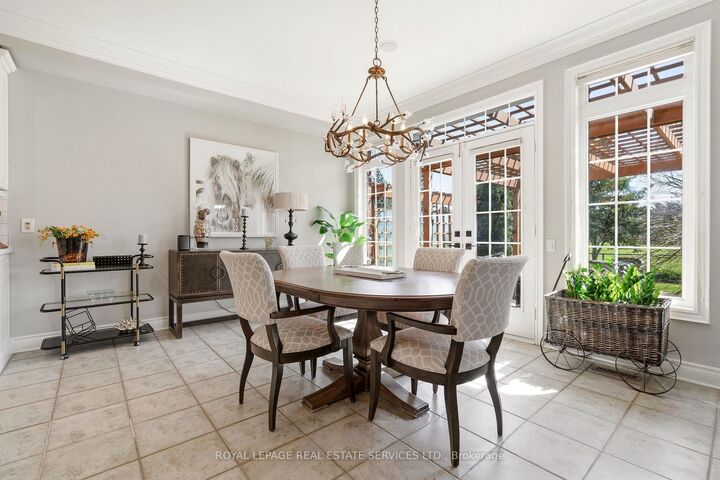
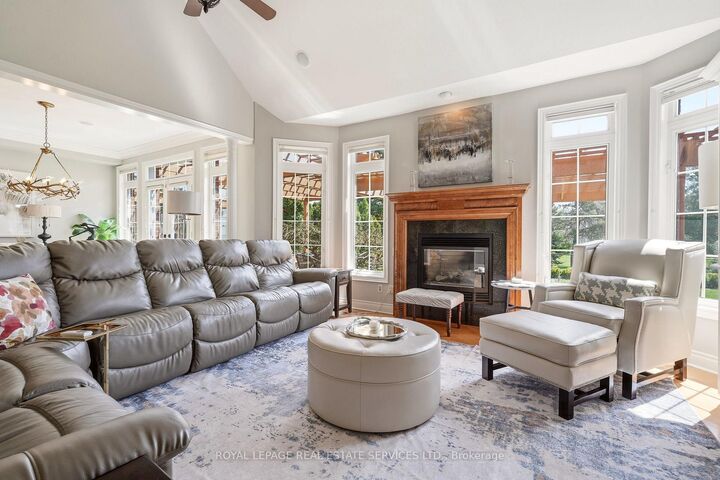
Located in prestigious Lionhead Estates, backing onto the 4th hole of Lionhead Legends Golf Course & Country Club, this stunning executive home offers a rare opportunity to own a property that combines elegance, privacy and exceptional design, in a setting that is as impressive as the home itself. With over 5,000 sqft of finished living space, every detail has been carefully curated for both style and comfort. From the moment you arrive, the home stands out with its professionally landscaped grounds, extended driveway and 3 car garage and covered front porch that welcomes you home. Inside, the layout is bright and open, highlighted by 9ft ceilings on the main floor, 18ft vaulted ceiling in the family room and a lavish foyer that opens to the 2nd floor above. Fine details such as rich hardwood flooring, crown moulding and wainscoting add warmth and sophistication. The kitchen is designed for both function and style, offering quartz counters, a large island, walk-in pantry and walk-out to rear patio - complete with hot tub and sweeping golf course views. The home features 2 spacious primary suites, each with its own walk-in closet and private ensuite. 2 more bedrooms share a Jack & Jill bath. The finished basement provides the perfect space for entertaining, complete with a custom wet bar with 2 wine fridges, 2 bar fridges, B/I dishwasher & warming oven. An exercise room, sauna and 3pc bath provides you with your own in-home spa. Potential for a separate basement entrance is possible. Carefully maintained and upgraded, this residence reflects true pride of ownership and offers a standout opportunity for luxury living.

MLS®:
W13458162
Taxes
$13,483(2025)
Lot Size
10,133 SQFT
Type
Single-Family Home
Style
2-Storey
Views
Golf Course
County
Regional Municipality of Peel
Community
Credit Valley

Listed By

Royal Lepage Real Estate Services Ltd.
Source
PropTX - IDX
Last checked Aug 29 2026 at 10:10 AM EDT
Bathroom Details
Interior Features
  • Bar Fridge
  • Workbench
  • Water Purifier
  • Sauna
  • Auto Garage Door Remote
  • On Demand Water Heater
Property Features
  • Fireplace: Natural Gas
  • Fireplace: Family Room
  • Fireplace: Rec Room
  • Foundation: Concrete
Heating and Cooling
  • Forced Air
  • Central Air
Basement Information
  • Finished
Pool Information
  • None
Exterior Features
  • Brick
  • Stone
  • Roof: Asphalt Shingle
Utility Information
  • Sewer: Sewer
  • Fuel: Gas
  • Energy: Energy Certificate: No
Garage
  • Attached
Parking
  • Private
Stories
  • 2
Powered by Walk Score®
Disclaimer: Copyright 2026 Toronto IDX. All rights reserved. This information is deemed reliable, but not guaranteed. The information being provided is for consumers’ personal, non-commercial use and may not be used for any purpose other than to identify prospective properties consumers may be interested in purchasing. Data last updated 8/29/26 03:10

