30 McLaughlin Road N Brampton, ON L6X 1Y7
Listing Courtesy of: PropTX - IDX / Listed By: Re/Max Optimum Realty

  30 McLaughlin Road N Brampton, ON L6X 1Y7

Active
$1,149,491 (USD)

8
BED
6
BATH
3000-3500
SQFT

Description

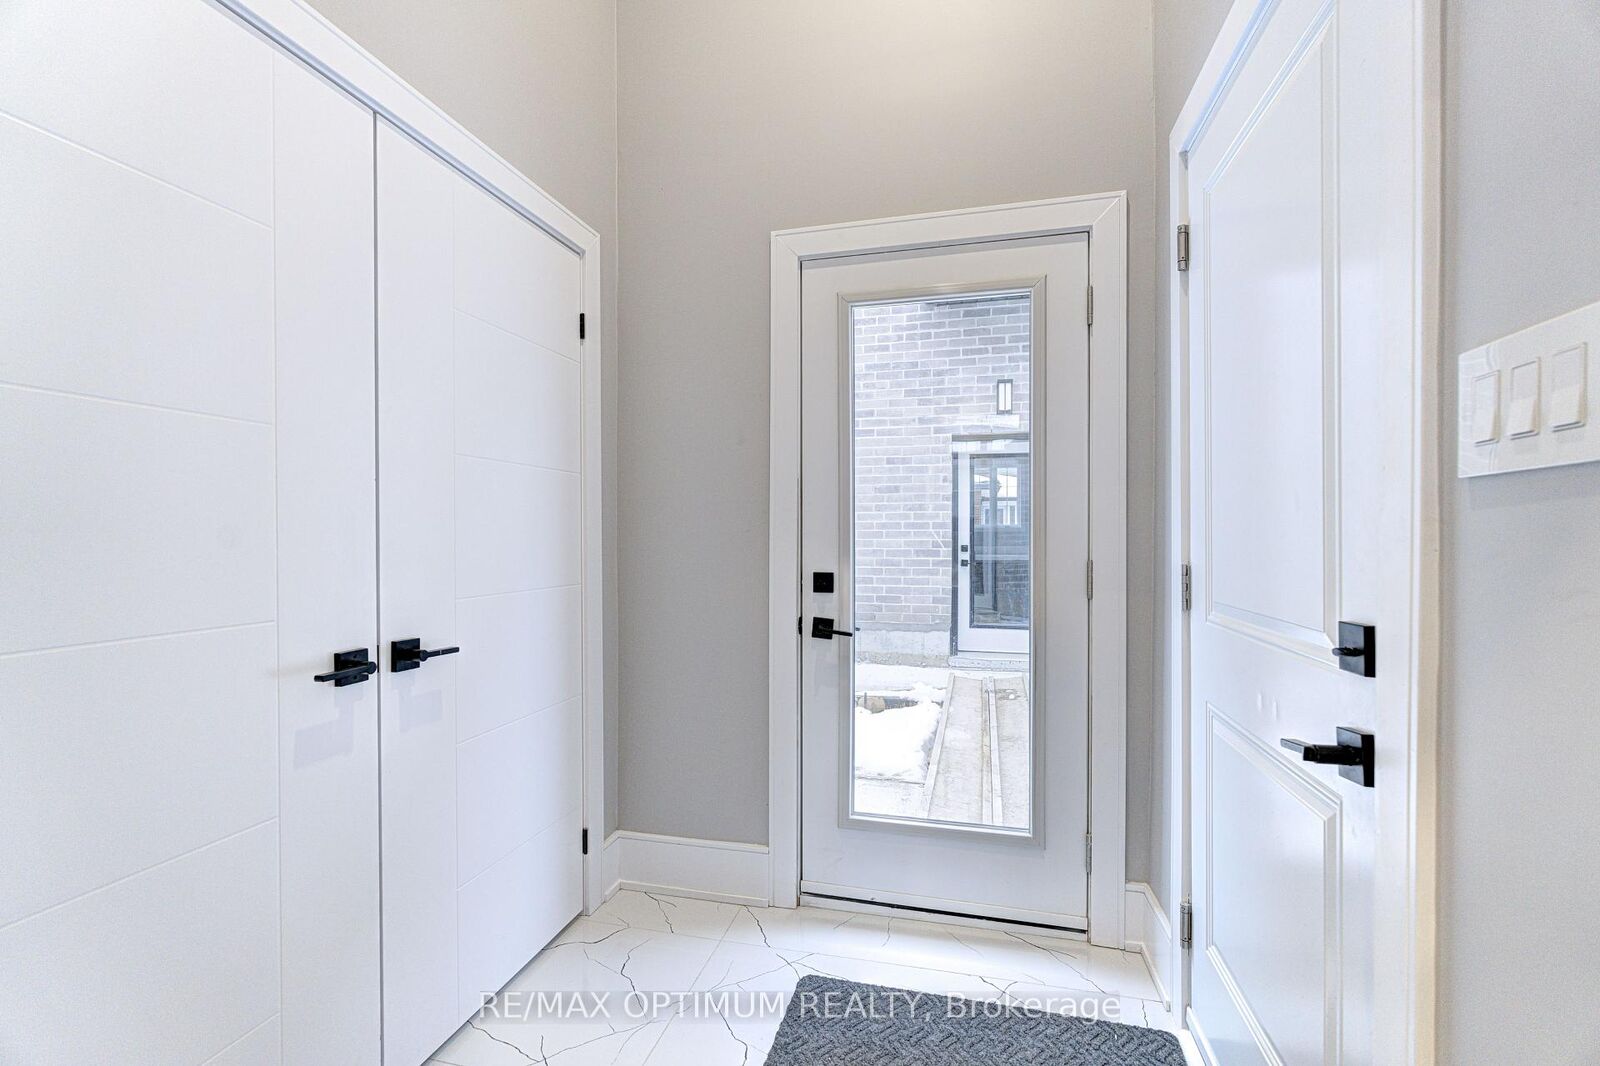
Stunning CUSTOM BUILT 2-storey detached home in Northwood Park situated on a premium 50 x 128 ft lot. Featuring an elegant stone exterior and an attached 2-car garage with an extended driveway offering ample parking, this property is ideal for large families or those who enjoy entertaining. The main level showcases porcelain flooring, formal living and dining rooms with pot lights, and a spacious family room with fireplace. The modern chef-inspired kitchen features built-in appliances, quartz countertops, and a bright breakfast area with walk-out to the deck, creating seamless indoor-outdoor living. A main-floor bedroom with a 4-piece ensuite offers flexibility for guests, extended family, or multi-generational living. The upper level offers four generously sized bedrooms with hardwood floors and walk-in closets, including a luxurious primary retreat with a spa-inspired 6-piece ensuite. Convenient upper-level laundry completes the second floor. The LEGAL BASEMENT APARTMENT with a separate entrance includes , TWO bedrooms, and a full bathroom, providing excellent potential for in-law living or additional income. Basement kitchen & appliances will be installed before closing. Located in one of Brampton's most established and family-friendly neighborhoods, this beautifully designed home offers the perfect combination of space, elegance, and functionality. A rare opportunity not to be missed.

MLS®:
W13489068
Taxes
$3,735(2026)
Type
Single-Family Home
Style
2-Storey
County
Regional Municipality of Peel
Community
Northwood Park

Listed By

Re/Max Optimum Realty
Source
PropTX - IDX
Last checked Aug 29 2026 at 9:11 AM EDT
Bathroom Details
Interior Features
  • None
Property Features
  • Foundation: Concrete
Heating and Cooling
  • Forced Air
  • Central Air
Basement Information
  • Finished
  • Separate Entrance
Pool Information
  • None
Exterior Features
  • Stone
  • Roof: Shingles
Utility Information
  • Sewer: Sewer
  • Fuel: Gas
  • Energy: Energy Certificate: No
Garage
  • Attached
Stories
  • 2
Powered by Walk Score®
Disclaimer: Copyright 2026 Toronto IDX. All rights reserved. This information is deemed reliable, but not guaranteed. The information being provided is for consumers’ personal, non-commercial use and may not be used for any purpose other than to identify prospective properties consumers may be interested in purchasing. Data last updated 8/29/26 02:11

