19 River Rock Crescent Brampton, ON L7A 2V2
Listing Courtesy of: PropTX - IDX / Listed By: Re/Max Paramount Realty

  19 River Rock Crescent Brampton, ON L7A 2V2

Pending
$721,582 (USD)

5
BED
4
BATH
2000-2500
SQFT

Description

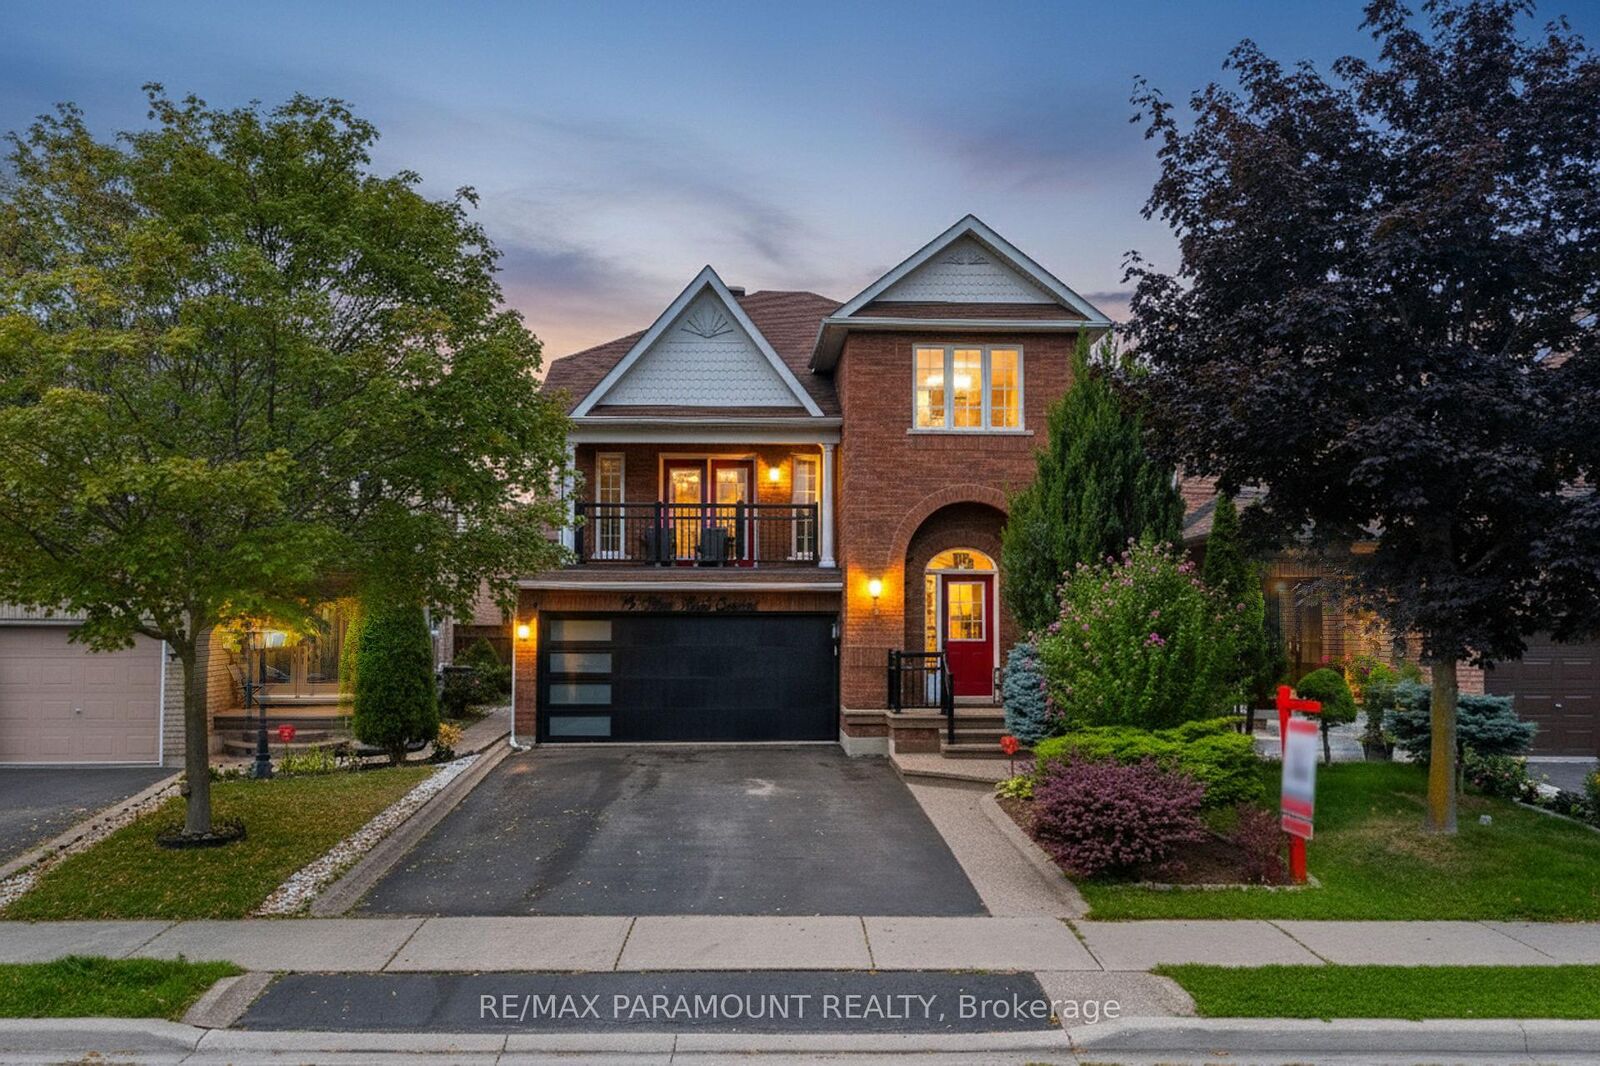
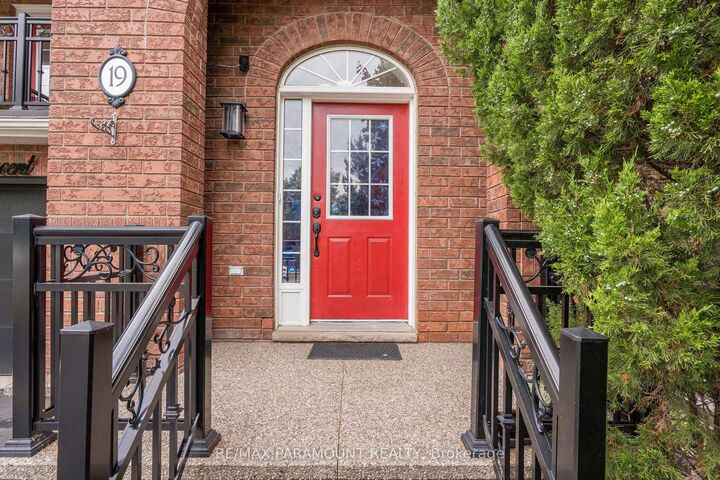
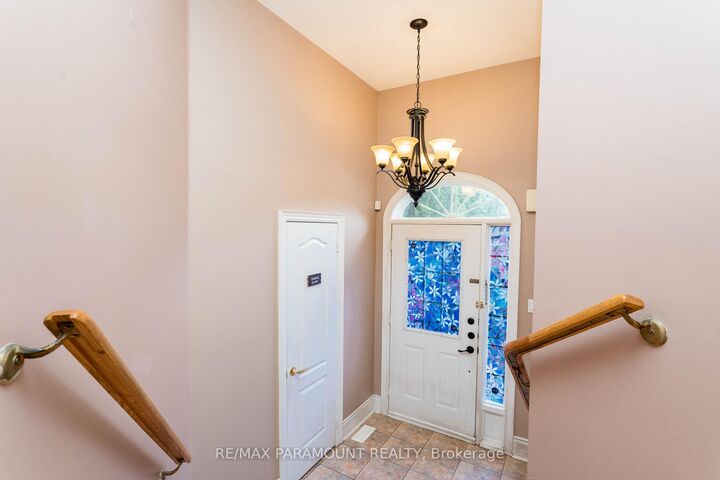
Price to Sell!....... Welcome to this showstopping detached home in the heart of Fletchers Meadow! This stunning 4+1 bedroom, 4 bathroom home is perfectly situated in a quiet neighborhood, fronting onto beautiful green space. The main floor welcomes you with a grand family room above the garage, featuring a cathedral ceiling and double doors leading to a balcony with serene views of HESP Valley. The open-concept layout highlights an upgraded kitchen with quartz countertops and brand-new stainless steel appliances. A separate dining room and living area provide ample space for gatherings, while the convenience of a main-floor laundry room adds to everyday ease. Upstairs, the stylish second floor offers a spacious primary suite with a walk-in closet and a luxurious 5-piece ensuite bathroom. Three additional generously sized bedrooms, each with windows and closets, share a modern 4-piece bathroom. The professionally finished basement with a separate entrance boasts soaring very high ceilings, a large open living area, 1 bedroom, and a 4-piece bathroom perfect for an extended family or rental income potential. Outside, the home features a large driveway with parking for 4 vehicles and a beautifully maintained front and backyard. Ideally located within walking distance to schools, parks, trails, and transit, and just minutes from the GO Station. Don't miss this incredible opportunity to own a beautiful home in one of Brampton's most sought-after communities!

MLS®:
W13491516
Taxes
$6,077(2025)
Type
Single-Family Home
Style
2-Storey
County
Regional Municipality of Peel
Community
Fletcher's Meadow

Listed By

Re/Max Paramount Realty
Source
PropTX - IDX
Last checked Aug 29 2026 at 4:09 AM EDT
Bathroom Details
Interior Features
  • Carpet Free
  • Storage
Property Features
  • Fireplace: Natural Gas
  • Foundation: Poured Concrete
Heating and Cooling
  • Forced Air
  • Central Air
Basement Information
  • Finished
  • Separate Entrance
Pool Information
  • None
Exterior Features
  • Brick
  • Roof: Asphalt Shingle
Utility Information
  • Sewer: Sewer
  • Fuel: Gas
  • Energy: Energy Certificate: No
Garage
  • Built-In
Parking
  • Private
Stories
  • 2
Powered by Walk Score®
Disclaimer: Copyright 2026 Toronto IDX. All rights reserved. This information is deemed reliable, but not guaranteed. The information being provided is for consumers’ personal, non-commercial use and may not be used for any purpose other than to identify prospective properties consumers may be interested in purchasing. Data last updated 8/28/26 21:09

