
Listing Courtesy of: WINDSOR-ESSEX COUNTY / Listed By: Listit.realty Brokerage Inc
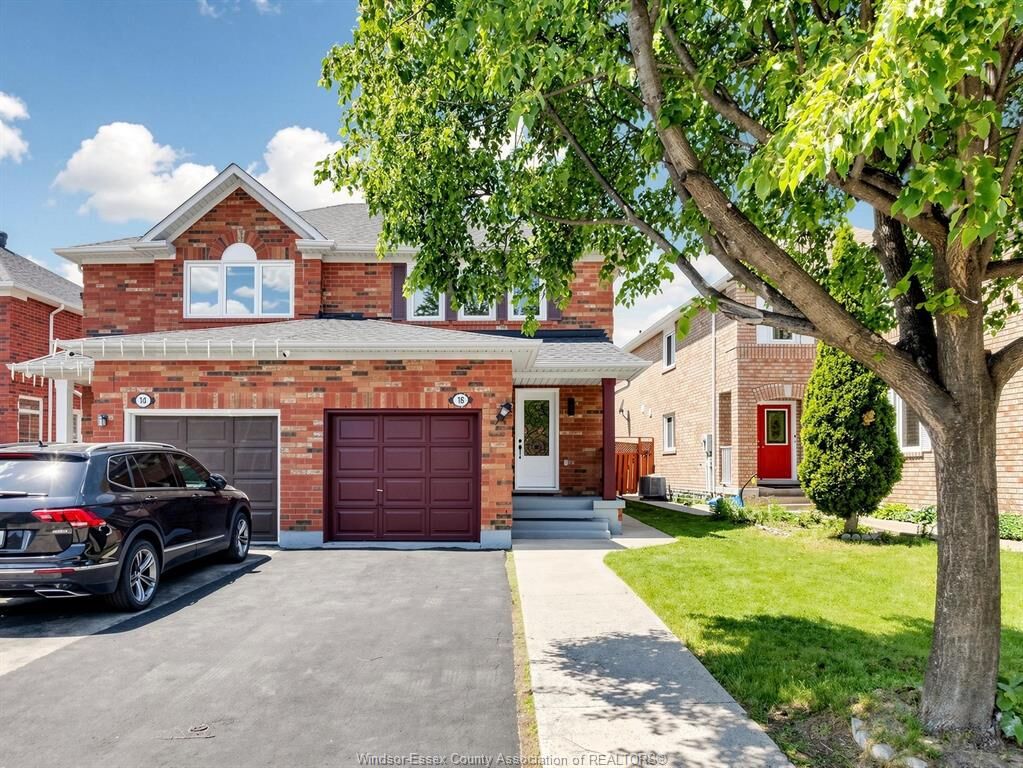
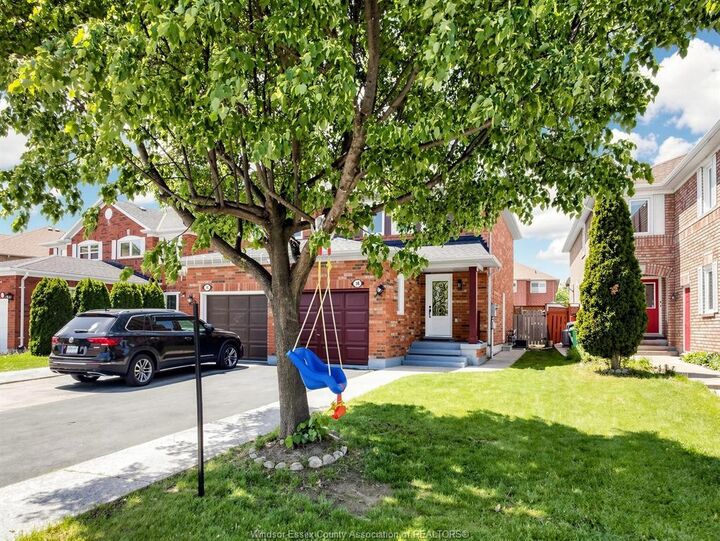
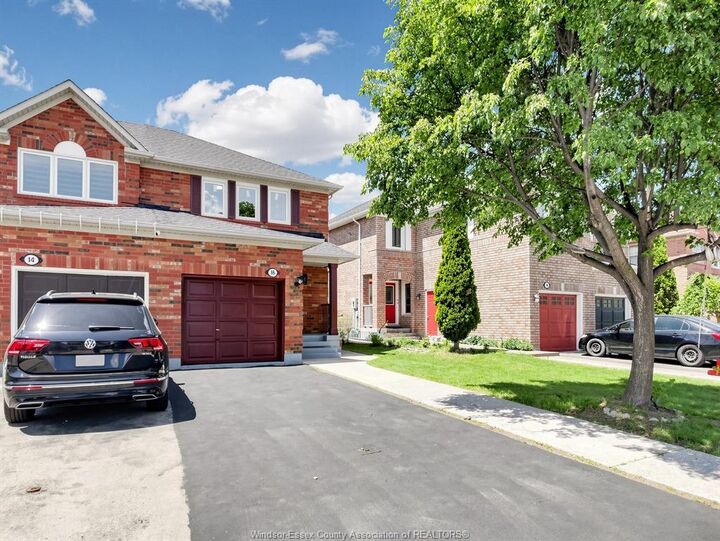
16 Mount Fuji Crescent Brampton, ON L6R 2L3
Active (1 Days)
$504,436 (USD)
OPEN HOUSE TIMES
-
OPENSat, Aug 298:00 pm - 4:00 pm
-
OPENSun, Aug 308:00 pm - 4:00 pm
Description
MLS®:
26021064
26021064
Taxes
$4,000(2026)
$4,000(2026)
Lot Size
2,614 SQFT
2,614 SQFT
Type
Single-Family Home
Single-Family Home
Year Built
1996
1996
Style
2 Storey
2 Storey
County
Regional Municipality of Peel
Regional Municipality of Peel
Listed By
Paul J. Rouillard, Listit.realty Brokerage Inc
Source
WINDSOR-ESSEX COUNTY
Last checked Aug 29 2026 at 6:05 AM EDT
WINDSOR-ESSEX COUNTY
Last checked Aug 29 2026 at 6:05 AM EDT
Bathroom Details
- Full Bathrooms: 2
- Half Bathroom: 1
Interior Features
- Appliances : Washer
- Appliances : Refrigerator
- Appliances : Stove
- Misc Features : Other
- Misc Features : See Remarks
- Appliances : Dryer
Subdivision
- 98 - Outside Board Jurisdiction
Lot Information
- Other
- See Remarks
Property Features
- Foundation: Concrete
Heating and Cooling
- Central Air Conditioning
Basement Information
- Full Finished
Flooring
- Hardwood or Engineered Hrwd
Exterior Features
- Brick
- Roof: Asphalt Shingle
Utility Information
- Utilities: Connected
- Sewer: Sanitary Connected
- Fuel: Natural Gas
Garage
- Attached Garage
- Single Garage
Stories
- 2
Living Area
- 1,100 sqft
Disclaimer: Copyright 2026 Windsor-Essex County Association of Realtors. All rights reserved. This information is deemed reliable, but not guaranteed. The information being provided is for consumers’ personal, non-commercial use and may not be used for any purpose other than to identify prospective properties consumers may be interested in purchasing. Data last updated 8/28/26 23:05


you walk in! Thoughtfully renovated with modern finishes and stylish upgrades throughout, this bright and cozy home features a stunning new kitchen, brand new
Vinyl flooring, and newly installed windows that fill the entire home with natural sunlight throughout the day. Roof 2023. Step out from the living area onto
the newly built deck and enjoy your morning coffee, summer BBQs, or peaceful evenings in the spacious backyard with plenty of room for family fun and
future possibilities. The beautifully renovated main floor and second-floor washrooms add both comfort and elegance to everyday living. Upstairs, you'll find 3
spacious bedrooms and brand-new 3-piece washroom, including a comfortable primary bedroom. The additional bedrooms are generously sized.