
Listing Courtesy of: PropTX - IDX / Listed By: Joravar Singh, Century 21 Green Realty Inc. Brokerage
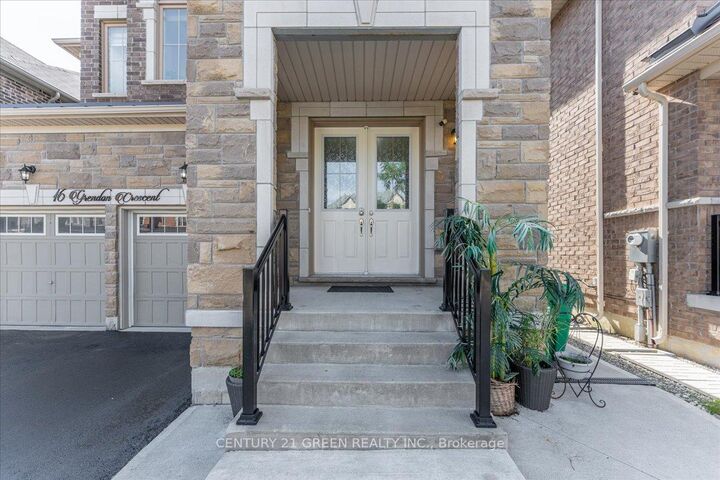
16 Grendon Crescent W Brampton, ON L6X 5N4
Active
$1,085,138 (USD)
OPEN HOUSE TIMES
-
OPENSun, Sep 132:00 pm - 4:00 pm
Description
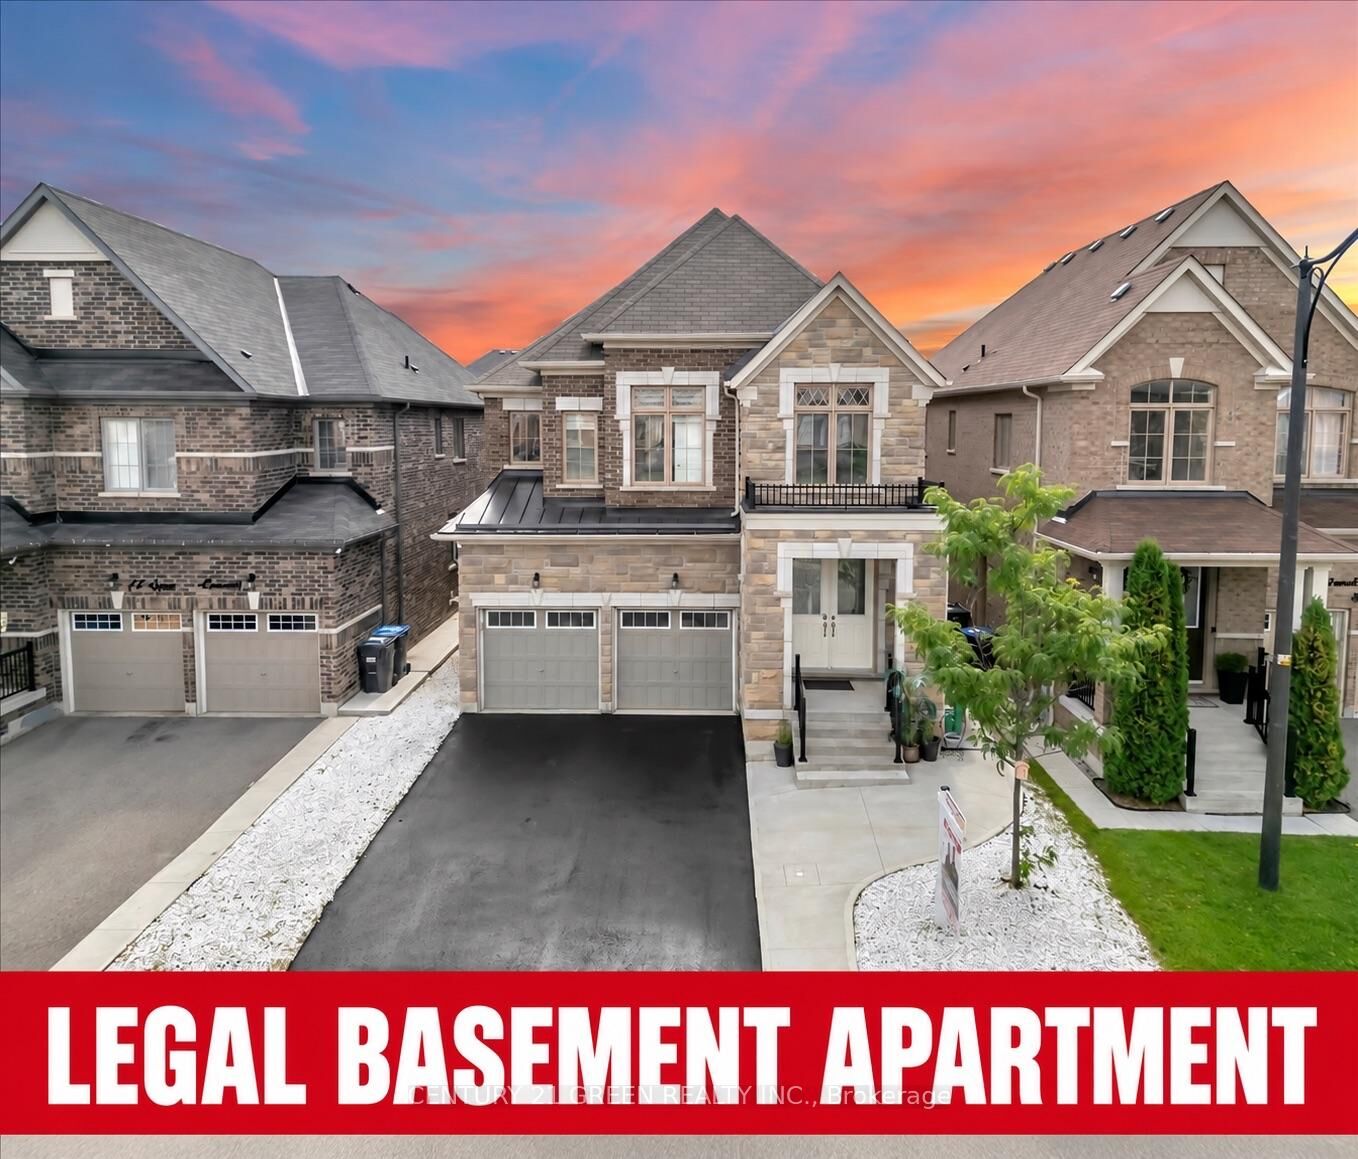
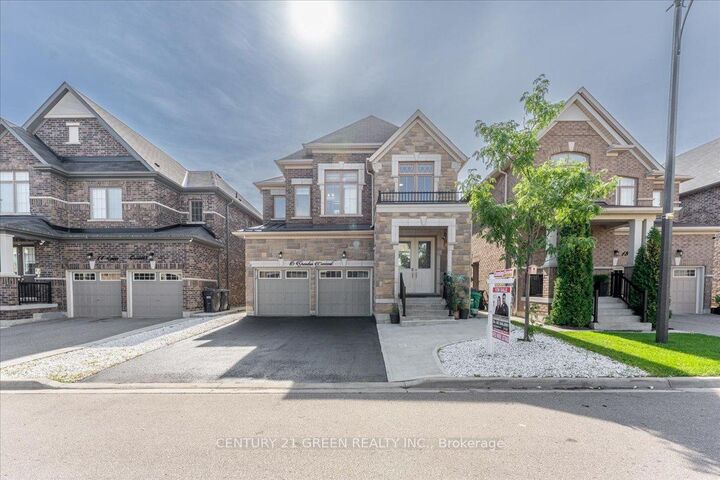
Welcome to this gorgeous detached 4+3 bedroom home in Brampton's highly sought-after Credit Valley community. Offering approximately 2,826 sq. ft. above grade and 6 washrooms in total, this freshly painted home features separate living and dining rooms, a spacious family room with fireplace and pot lights throughout. The upgraded kitchen offers additional cabinetry and a family-sized breakfast area.The main floor is enhanced with elegant wainscoting, adding a stylish and upscale touch. A fantastic opportunity to own a spacious, carpet-free family home with a legal 3-bedroom basement apartment and excellent income potential in one of Brampton's most desirable communities! Upstairs features a spacious primary bedroom with a 5-piece ensuite, two bedrooms connected by a Jack-and-Jill bathroom, and a fourth bedroom with its own 3-piece ensuite. The legal basement apartment includes 3 bedrooms, 2 upgraded washrooms, separate entrances and separate laundry. Conveniently located close to McClure Public School, David Suzuki Secondary School, Triveni Mandir, parks, shopping, public transit, and everyday amenities. Excellent access to major intersections and commuter routes.. Perfect for families, multi-generational living, or buyers looking for additional rental income. A great home in a prime Brampton location-don't miss this opportunity!
MLS®:
W13749776
W13749776
Taxes
$9,740(2026)
$9,740(2026)
Type
Single-Family Home
Single-Family Home
Style
2-Storey
2-Storey
County
Regional Municipality of Peel
Regional Municipality of Peel
Community
Credit Valley
Credit Valley
Listed By
Joravar Singh, Century 21 Green Realty Inc. Brokerage
Source
PropTX - IDX
Last checked Sep 8 2026 at 7:52 AM EDT
PropTX - IDX
Last checked Sep 8 2026 at 7:52 AM EDT
Bathroom Details
Interior Features
- Carpet Free
Property Features
- Fireplace: Family Room
- Foundation: Concrete
Heating and Cooling
- Forced Air
- Central Air
Basement Information
- Apartment
- Separate Entrance
Pool Information
- None
Exterior Features
- Brick
- Stone
- Roof: Asphalt Shingle
Utility Information
- Sewer: Sewer
- Fuel: Electric
- Energy: Energy Certificate: No
Garage
- Attached
Parking
- Private
Stories
- 2
Disclaimer: Copyright 2026 Toronto IDX. All rights reserved. This information is deemed reliable, but not guaranteed. The information being provided is for consumers’ personal, non-commercial use and may not be used for any purpose other than to identify prospective properties consumers may be interested in purchasing. Data last updated 9/8/26 00:52

