
Listing Courtesy of: PropTX - IDX / Listed By: Sam Mcdadi Real Estate Inc.
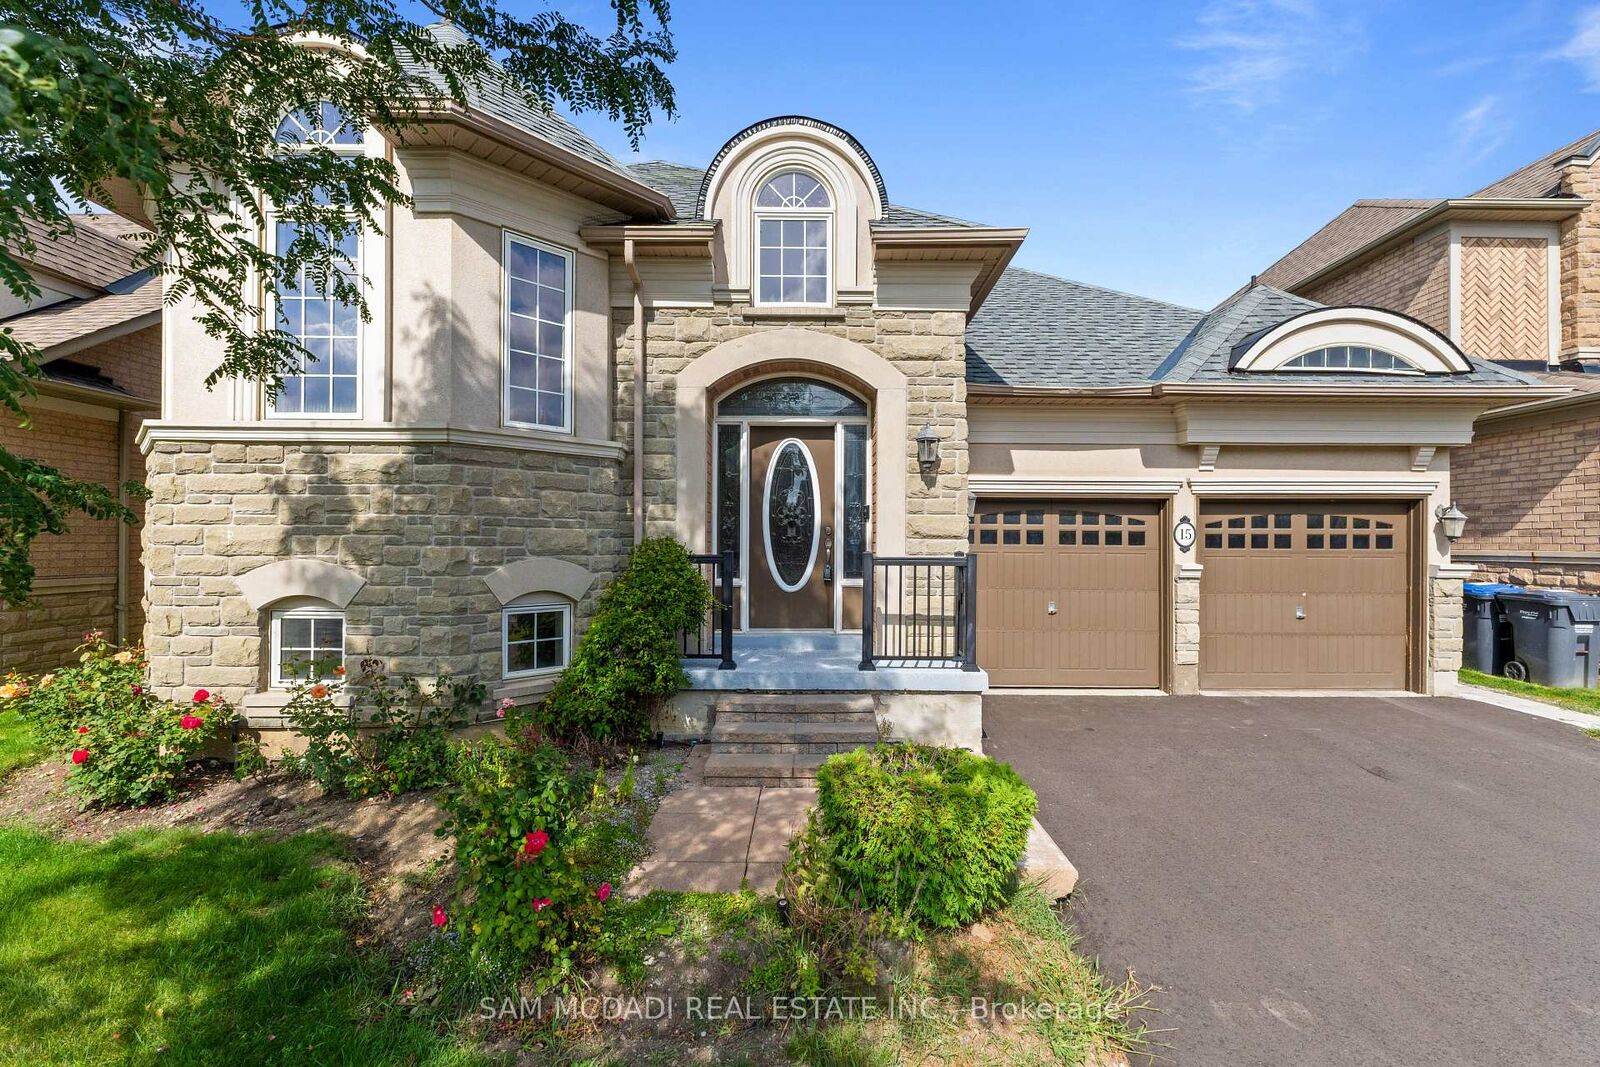
15 Eaglesprings Crescent Brampton, ON L6P 2V8
Active
$648,767 (USD)
OPEN HOUSE TIMES
-
OPENSun, Aug 302:00 pm - 4:00 pm

Description
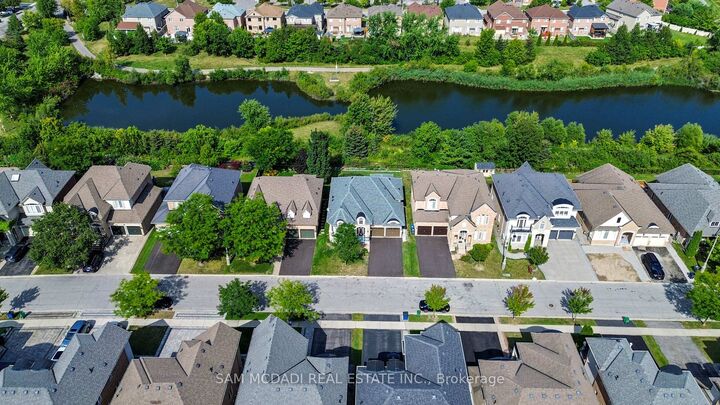
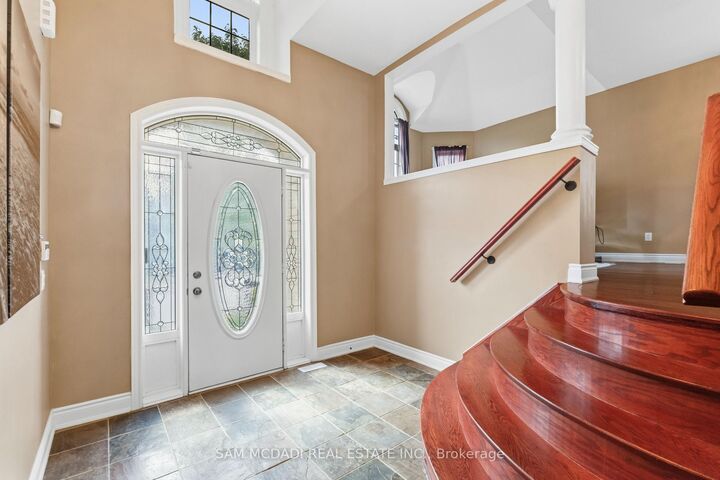
Step Inside To This Rare, Spacious Bungalow Backing Onto A Pond & Ravine, Tucked Away In A Sought-After, Tranquil Neighbourhood. This Beautifully Maintained 2+2 Bdrm Home Offers The Perfect Blend Of Comfort, Functionality & Nature, Just Minutes From All Amenities. Soaring Vaulted & 9 Foot Ceilings Highlight The Open Concept Living & Dining Area, Along With A Generous Eat-In Kitchen W/ Breakfast Nook. A Spacious Foyer Offers Convenient Inside Access To The Double Garage & Main Floor Laundry. The Primary Suite Overlooks The Backyard & Features A Walk-In Closet & Private 4-Piece Ensuite, While The Second Main Floor Bdrm Is Also Generously Sized. The Lower Level Includes A Separate Entrance, New 2nd Kitchen W/ 2024 Appliances, 2 Additional Bdrms, Lrg Rec Room, 2nd Laundry Area & Ample Storage, Perfect For Extended Family Or An In-Law Suite. Enjoy Outdoor Living On The Expansive Deck While Taking In The Beautiful Views Of The Pond, Ravine & Mature Trees. Recent Updates Include Roof (Approx. 2023), Upgraded Insulation, Heat Pump (2023), Newer Windows In Both Main Floor Bdrms & New Basement Kitchen & Appliances (2024). A Fantastic Opportunity To Own A Spacious Bungalow In A High-Demand Location.
MLS®:
W13718574
W13718574
Taxes
$8,621(2025)
$8,621(2025)
Type
Single-Family Home
Single-Family Home
Style
Bungalow-Raised
Bungalow-Raised
Views
Pond
Pond
County
Regional Municipality of Peel
Regional Municipality of Peel
Community
Bram East
Bram East
Listed By
Sam Mcdadi Real Estate Inc.
Source
PropTX - IDX
Last checked Aug 28 2026 at 3:06 PM EDT
PropTX - IDX
Last checked Aug 28 2026 at 3:06 PM EDT
Bathroom Details
Interior Features
- Auto Garage Door Remote
- Upgraded Insulation
Property Features
- Foundation: Unknown
Heating and Cooling
- Forced Air
- Central Air
Basement Information
- Finished
- Separate Entrance
Pool Information
- None
Exterior Features
- Stone
- Stucco (Plaster)
- Roof: Shingles
Utility Information
- Sewer: Sewer
- Fuel: Gas
- Energy: Energy Certificate: No
Garage
- Built-In
Parking
- Private Double
Stories
- 1
Disclaimer: Copyright 2026 Toronto IDX. All rights reserved. This information is deemed reliable, but not guaranteed. The information being provided is for consumers’ personal, non-commercial use and may not be used for any purpose other than to identify prospective properties consumers may be interested in purchasing. Data last updated 8/28/26 08:06

