
Listing Courtesy of: ITSO / Listed By: Re/Max Escarpment Realty Inc.
4274 Highway 56 Binbrook, ON L0R 1C0
Active (94 Days)
$2,084,137 (USD)

Description
MLS®:
40833720
40833720
Taxes
$10,597
$10,597
Lot Size
35.58 acres
35.58 acres
Type
Single-Family Home
Single-Family Home
Style
Bungalow
Bungalow
Views
Forest, Trees/Woods, Pond, Hills
Forest, Trees/Woods, Pond, Hills
County
Hamilton
Hamilton
Listed By
Stefanie Di Francesco, Re/Max Escarpment Realty Inc.
Source
ITSO
Last checked Aug 28 2026 at 4:00 PM EDT
ITSO
Last checked Aug 28 2026 at 4:00 PM EDT
Bathroom Details
- Full Bathrooms: 3
- Half Bathrooms: 2
Interior Features
- In-Law Capability
- Water Heater Owned
- Auto Garage Door Remote(s)
- Separate Heating Controls
- Laundry: In-Suite
- Dishwasher
- Microwave
- Range Hood
- Refrigerator
- Ceiling Fan(s)
- Hot Water Tank Owned
- Windows: Window Coverings
Lot Information
- Rural
- Schools
- Open Spaces
- Quiet Area
- Landscaped
- Ample Parking
- Library
Property Features
- Foundation: Poured Concrete
Heating and Cooling
- Forced Air
- Central Air
Basement Information
- Full
- Separate Entrance
- Finished
- Walk-Up Access
Pool Information
- In Ground
Exterior Features
- Roof: Metal
- Roof: Tile
Utility Information
- Sewer: Septic Tank
Garage
- Attached Garage
Parking
- Attached Garage
- Asphalt
- Garage Door Opener
- Total: 18
Stories
- 1
Living Area
- 2,769 sqft
Disclaimer: Listing content protected by copyright and licensed by Information Technology Systems Ontario: Data last updated: 8/28/26 09:00


Designed and built with uncompromising pride and attention to detail, the impressive 2,700 sq. ft. bungalow features soaring vaulted ceilings, floor-to-ceiling windows, and natural light throughout. Offering 3+1 bedrooms and 5 bathrooms, the home is curated for elevated everyday living and unforgettable entertaining.
The expansive kitchen overlooks the spectacular pool and outdoor living spaces, complete with a walk-in pantry and seamless flow into the grand dining room. The luxurious primary suite is a private retreat with direct pool access, a spa-inspired ensuite, and an extraordinary walk-in closet designed like a dedicated dressing room.
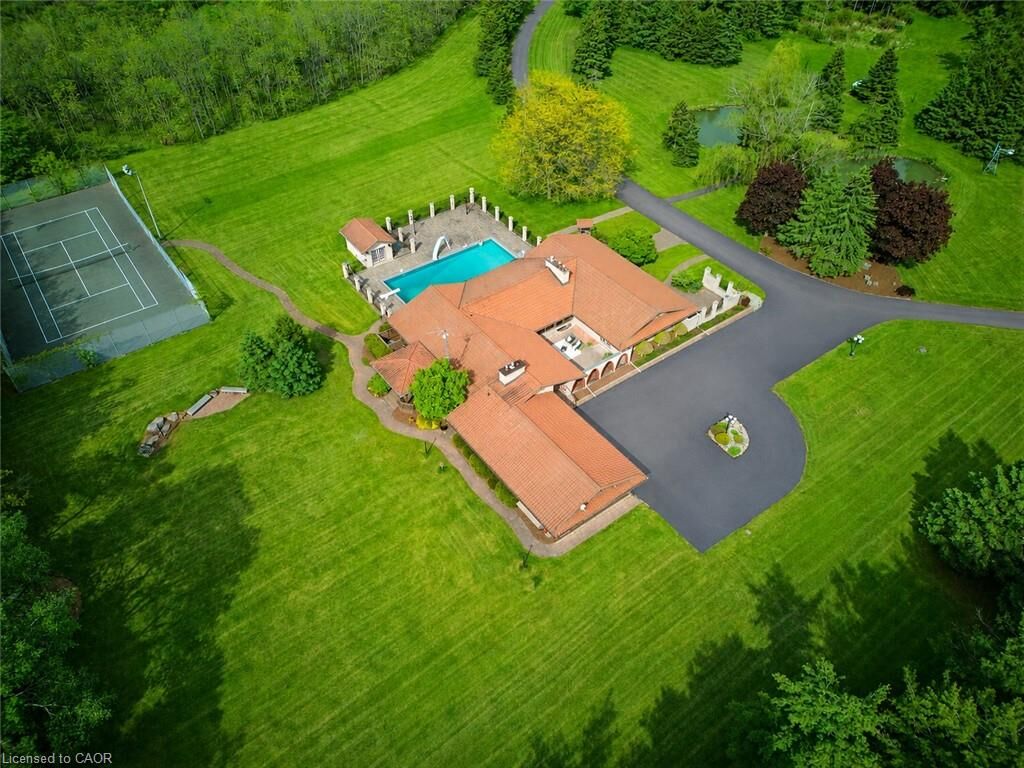
The fully finished lower level extends the lifestyle with a gym area, full-scale bar, billiards room, and impressive wine cellar. Outdoors, multiple sliding doors lead to a covered patio, elegant courtyard, and resort-style pool surrounded by mature trees and natural beauty.
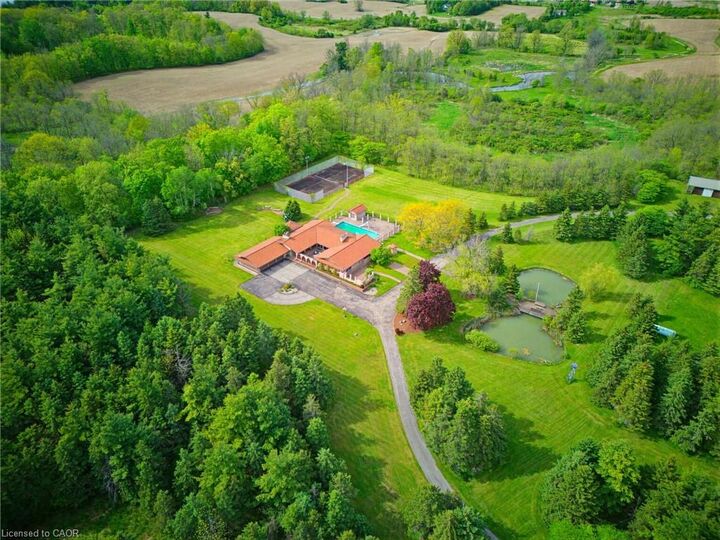
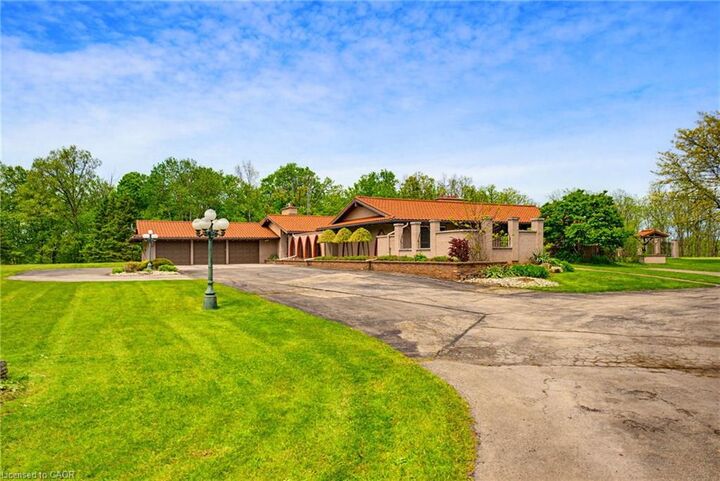
The estate continues with a private tennis court, picturesque pond with bridge, two oversized outbuildings ideal for hobbies, car collections, RV/boat storage or recreation, a fully paved driveway, and an oversized 3-car garage with its own washroom.
Far more than a home on acreage, this is a rare and distinguished estate designed to be experienced, admired, and passed down for generations.