38 Settler's Ridge Way Barrhaven, ON K2J 4V2
Listing Courtesy of: PropTX - IDX / Listed By: Royal Lepage Team Realty

  38 Settler's Ridge Way Barrhaven, ON K2J 4V2

Active
$557,125 (USD)

3
BED
3
BATH
1500-2000
SQFT

Description

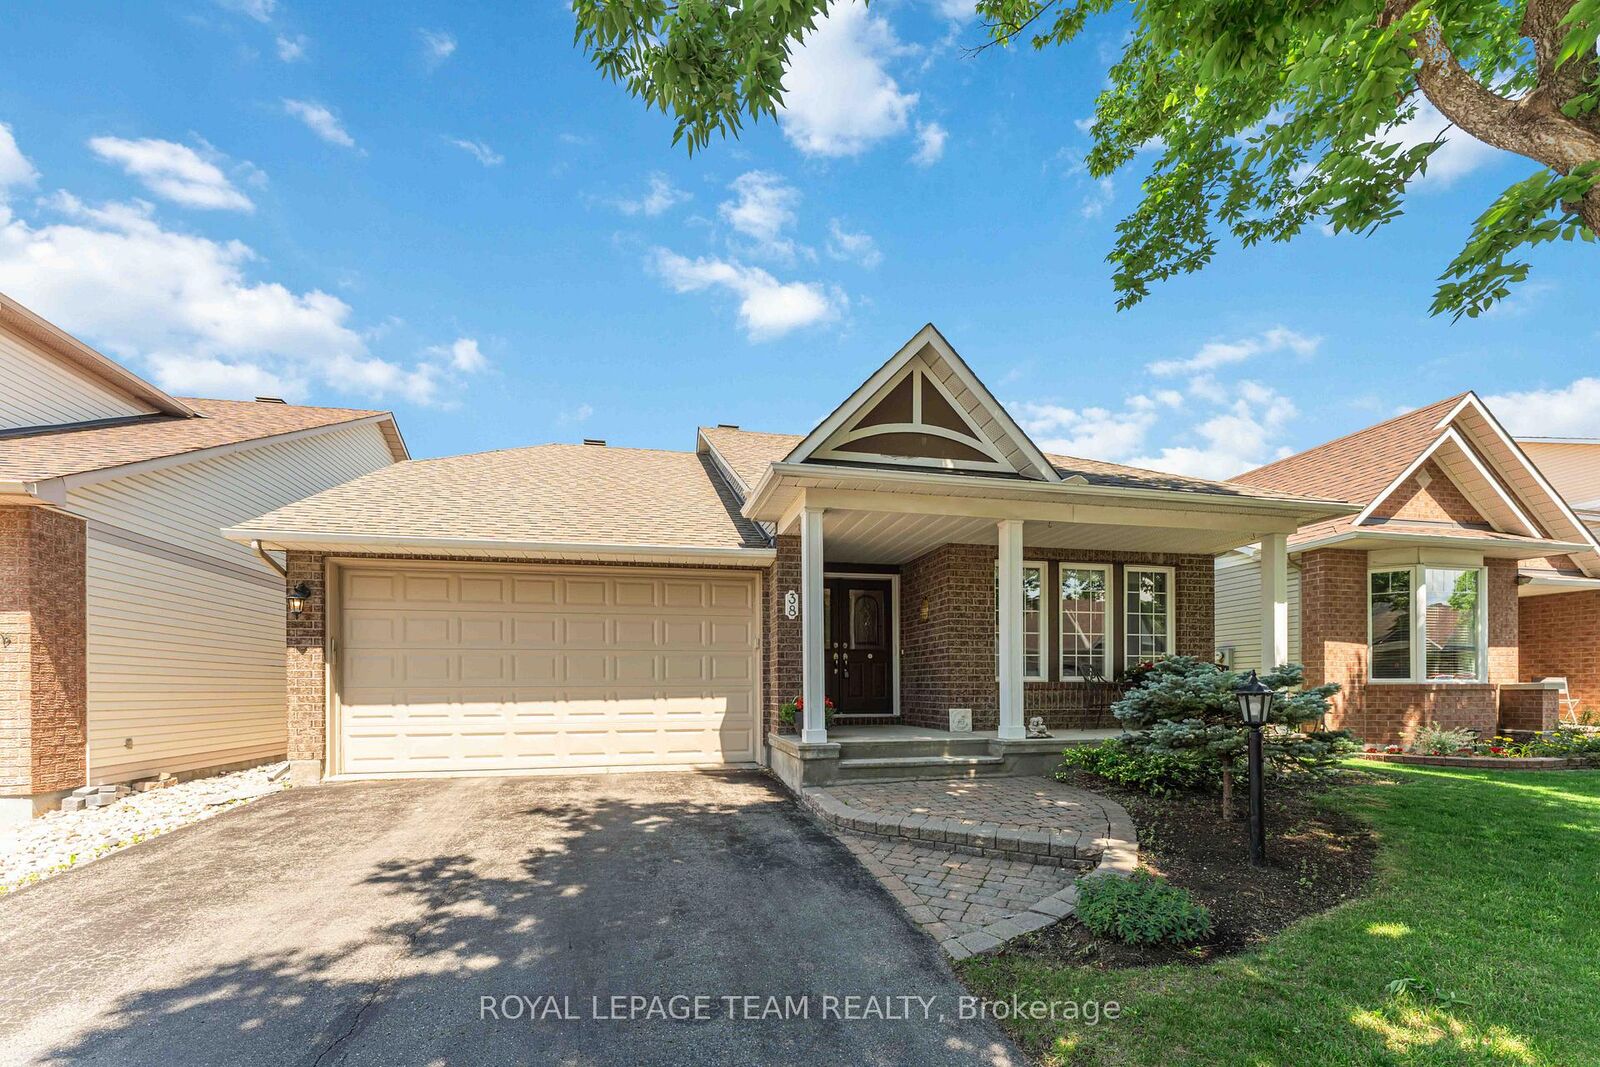
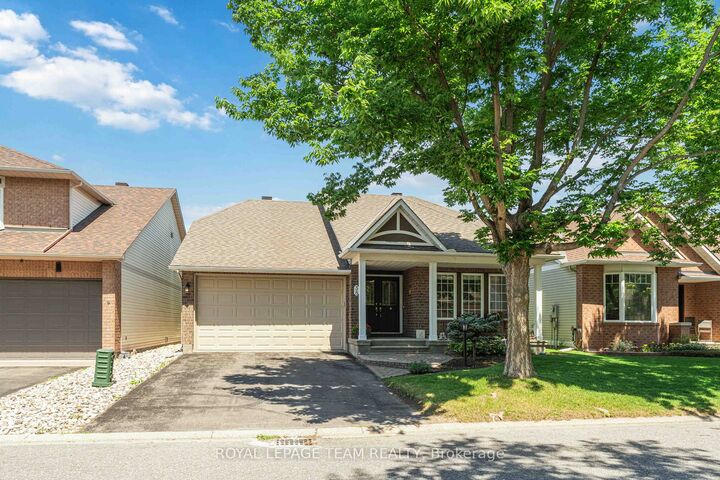
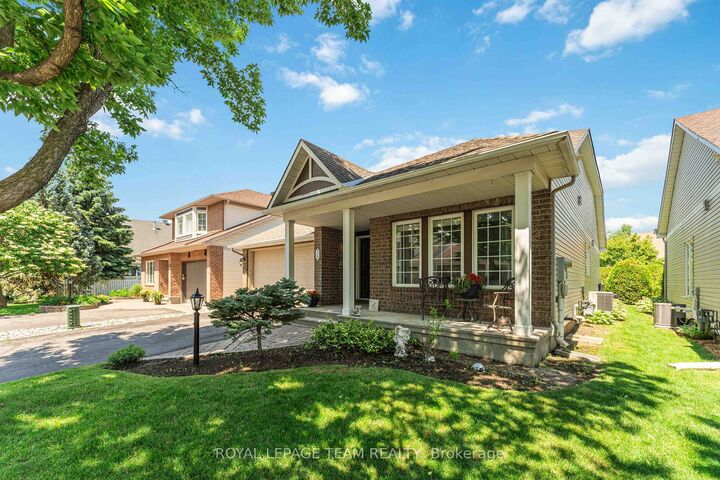
Step into this charming bungalow, perfectly situated on a quiet, sought-after street in one of Barrhaven's most desirable communities! Thoughtfully designed, this Minto-built Rivington model offers approximately 1,531 sq. ft. of main-level living space, complemented by a finished basement including a extra-large storage area. The open-concept main floor is both inviting and practical featuring tall vaulted ceilings and a bright kitchen with breakfast area. The formal dining room adds an elegant touch, perfect for hosting family gatherings. The main level also includes a serene primary bedroom complete with a walk-through closet and private ensuite bathroom. A versatile second bedroom is located at the front of the home alongside a full washroom. Convenient laundry area with direct access to the double-car garage complete the main-level. Downstairs, the finished basement offers incredible flexibility with a large family room or recreation area easily convertible into an exercise space, hobby room, TV room, or kids play area. An additional office space and bedroom, along with a full bathroom, create the perfect setup for a guest suite or to accommodate a growing family. Step outside where you will find a large patio area lined with tall cedar hedges providing a beautiful and private setting to relax and enjoy the outdoors. The home is ideally located just minutes from many beautiful parks, top-rated schools, plenty of shopping, public transit, and recreation facilities. Combining comfort and convenience, this home offers the whole package!

MLS®:
X13468354
Taxes
$5,007(2025)
Type
Single-Family Home
Style
Bungalow
County
Ottawa
Community
7706 - Barrhaven - Longfields

Listed By

Royal Lepage Team Realty
Source
PropTX - IDX
Last checked Aug 29 2026 at 4:57 PM EDT
Bathroom Details
Interior Features
  • Central Vacuum
Property Features
  • Fireplace: Living Room
  • Fireplace: Natural Gas
  • Foundation: Poured Concrete
Heating and Cooling
  • Forced Air
  • Central Air
Basement Information
  • Finished
  • Full
Pool Information
  • None
Exterior Features
  • Brick
  • Vinyl Siding
  • Roof: Asphalt Shingle
Utility Information
  • Sewer: Sewer
  • Fuel: Gas
  • Energy: Energy Certificate: No
Garage
  • Attached
Stories
  • 1

Listing Price History

Date
Event
Price
% Change
$ (+/-)
Jun 30, 2026
Price Changed
$774,990
-3%
-$24,910
Powered by Walk Score®
Disclaimer: Copyright 2026 Toronto IDX. All rights reserved. This information is deemed reliable, but not guaranteed. The information being provided is for consumers’ personal, non-commercial use and may not be used for any purpose other than to identify prospective properties consumers may be interested in purchasing. Data last updated 8/29/26 09:57

