121 W Laurier Azilda, ON P0M 1B0
Listing Courtesy of:  CREA / Listed By: Lpt Realty Ulc

  121 W Laurier Azilda, ON P0M 1B0

Active (29 Days)
$1,064,440 (USD)
6
BED
6
BATH

Description

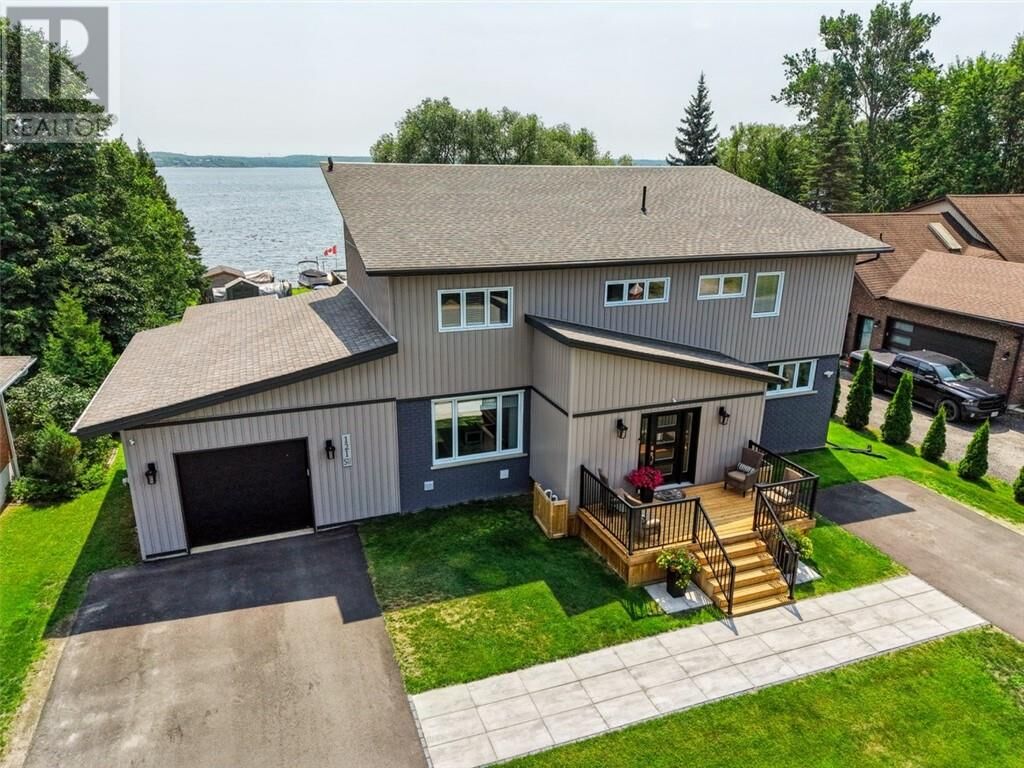
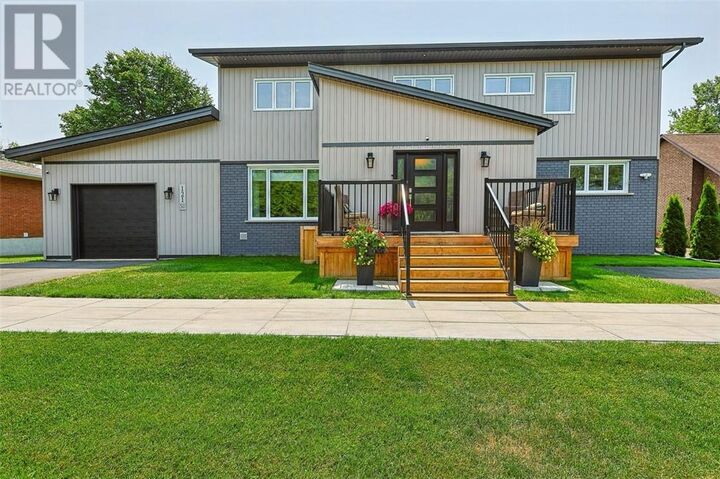
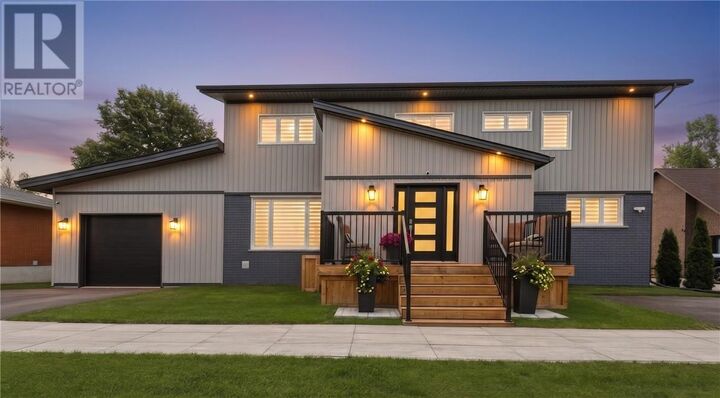
Welcome to your dream lakeside retreat in beautiful Azilda on Whitewater Lake. This expansive 6-bedroom, 5.5-bathroom estate blends gorgeous waterfront living with incredible multi-generational or investment potential. A welcoming foyer provides seamless access to both the main residence and a registered secondary suite. Main Residence: The heart of the home is a bright, open-concept kitchen, living, and dining area. The chef-inspired kitchen features a center island and patio doors leading to a large deck overlooking the lake, alongside a convenient main-floor powder room. Upstairs, the luxurious primary suite offers a walk-in closet, a dual-sink ensuite, and a private deck with panoramic water views. Two additional bedrooms, a full bathroom, and upper-floor laundry complete this level. The finished basement expands your living space with a sprawling rec room, an additional bedroom, a full bathroom, ample storage, and versatile bonus areas ideal for a playroom or a home salon. Registered Secondary Unit: Perfect for premium rental income or a main-floor in-law suite, this exceptional unit features a large eat-in kitchen with an island. The comfortable living room includes a private walk-out to the deck. A primary bedroom with a 4-piece ensuite, a second bedroom, and in-suite laundry ensure total convenience and independence. Exterior & Property Features: This outdoor waterfront haven boasts beautiful landscaping accentuated by premium upper-track exterior lighting. Highly practical features include a drive-through garage, a massive backyard, a dedicated workshop, and multiple storage sheds for all your tools and waterfront toys. Whether you are looking to offset your mortgage with a premium rental unit, house extended family in comfort, or simply enjoy a sprawling lakefront lifestyle, this Azilda gem delivers on all fronts! (id:41440)

MLS®:
2129516
Type
Single-Family Home
County
Greater Sudbury

Listed By

Lpt Realty Ulc
Source
CREA
Last checked Aug 28 2026 at 8:13 PM EDT
Bathroom Details
  • Full Bathrooms: 5
  • Partial Bathroom: 1
Property Features
  • Foundation: Block
Heating and Cooling
  • Forced Air
  • Central Air Conditioning
Basement Information
  • Full
Exterior Features
  • Vinyl Siding
  • Brick
  • Roof: Unknown
  • Roof: Asphalt Shingle
Utility Information
  • Sewer: Municipal Sewage System
Parking
  • Attached Garage
Powered by Walk Score®
Disclaimer: REALTOR.CA The trademarks REALTOR®, REALTORS®, and the REALTOR® logo are controlled
by The Canadian Real Estate Association (CREA) and identify real estate professionals who are members of CREA. Listing Data Last Updated: 8/28/26 13:13

