14 Poplar Crescent 19 Aurora, ON L4G 3L3
Listing Courtesy of: PropTX - IDX / Listed By: Vilensky Realty

  14 Poplar Crescent 19 Aurora, ON L4G 3L3

Active
$547,735 (USD)
4
BED
2
BATH
1800-1999
SQFT

Description

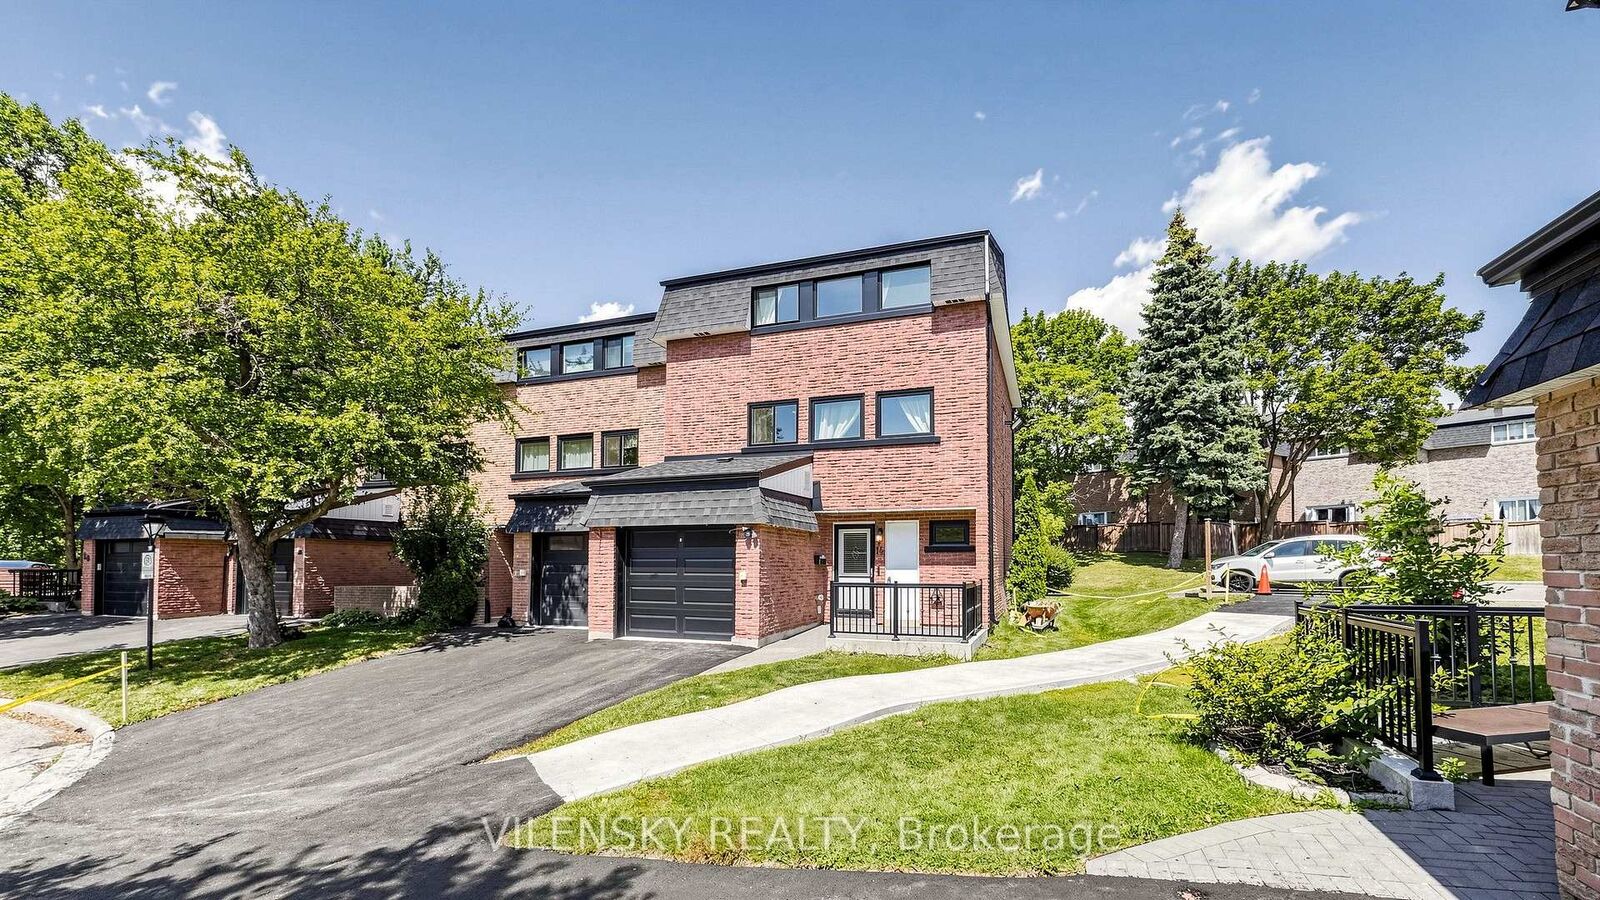
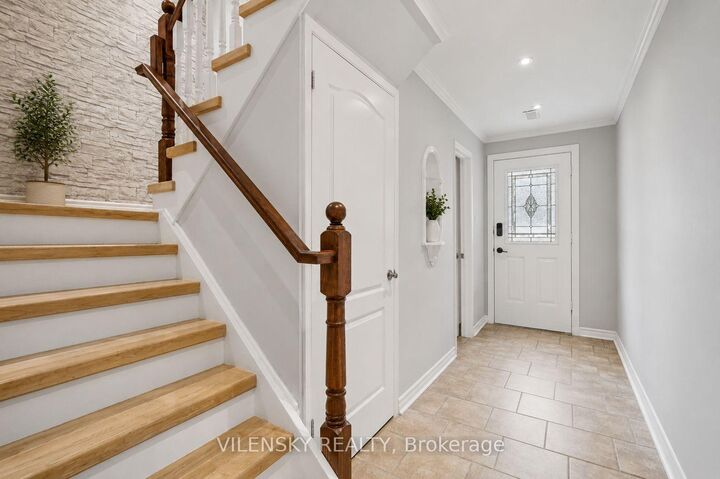
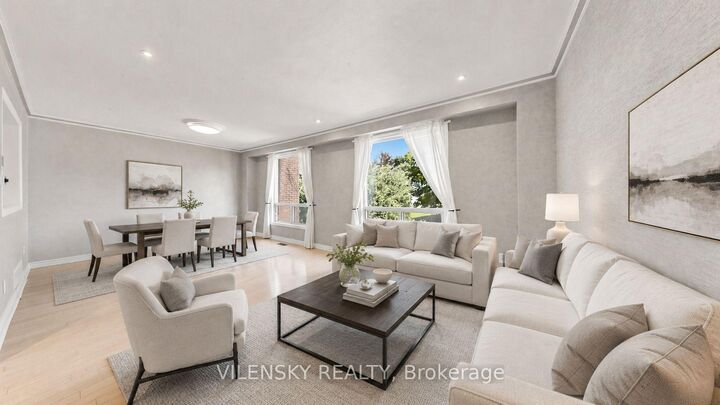
***Welcome To Aurora Highlands***! Bright & Spacious 3-Storey Corner Townhome Tucked Away On A Quiet Cul-De-Sac Top8 Reasons You Will Love This Home: 1) Rarely Offered End-Unit Townhome Offering Approximately 2,000 Sqft Of Thoughtfully Designed LivingSpace 2) Bright & Airy Layout With Oversized Windows Throughout, Filling The Home With Natural Light And Creating A Warm, Welcoming Feel3) Spacious Updated Kitchen Featuring Ample Cabinetry, A Large Pantry, And Excellent Storage For Everyday Living 4) Generously SizedBedrooms Offering Comfort, Functionality, And Flexibility For Growing Families 5) Two Full Bathrooms Providing Added Convenience AcrossThe Home's Multi-Level Layout 6) Ground Floor Family Room Complete With Wet Bar And Walkout To A Private Fenced Backyard With NoImmediate Rear Neighbours 7) Excellent Townhome Management With Recent Exterior Updates Including Roof, Windows, Outside Railing,And Exterior Garage Door; Maintenance Also Includes Snow Removal, Landscaping, Insurance Premiums, And More 8) Unbeatable AuroraHighlands Location Steps To Transit, Top-Rated Schools, Parks, Amenities, And Directly Across From A Major Plaza Featuring Metro, LCBO,Restaurants, And More. This Is The Perfect Blend Of Comfort, Space, Style, And Location - An Ideal Family Home You Won't Want To Miss!

MLS®:
N13706238
Taxes
$3,106(2025)
Type
Condo
Style
3-Storey
County
Regional Municipality of York
Community
Aurora Highlands

Listed By

Vilensky Realty
Source
PropTX - IDX
Last checked Aug 28 2026 at 9:38 PM EDT
Bathroom Details
Interior Features
  • Carpet Free
Heating and Cooling
  • Forced Air
  • Central Air
Basement Information
  • Finished
  • Walk-Out
Condo Information
  • Fees: $378
Exterior Features
  • Brick
Utility Information
  • Fuel: Gas
  • Energy: Energy Certificate: No
Garage
  • Built-In
Parking
  • Private
Stories
  • 3
Powered by Walk Score®
Disclaimer: Copyright 2026 Toronto IDX. All rights reserved. This information is deemed reliable, but not guaranteed. The information being provided is for consumers’ personal, non-commercial use and may not be used for any purpose other than to identify prospective properties consumers may be interested in purchasing. Data last updated 8/28/26 14:38

