460 Red Point Road Red Point, NS B2C 1G4
Listing Courtesy of: NOVA SCOTIA - IDX / Listed By: Cape Breton Realty

  460 Red Point Road Red Point, NS B2C 1G4

Active (122 Days)
$251,857 (USD)

4
BED
1
BATH
1,612
SQFT

Description

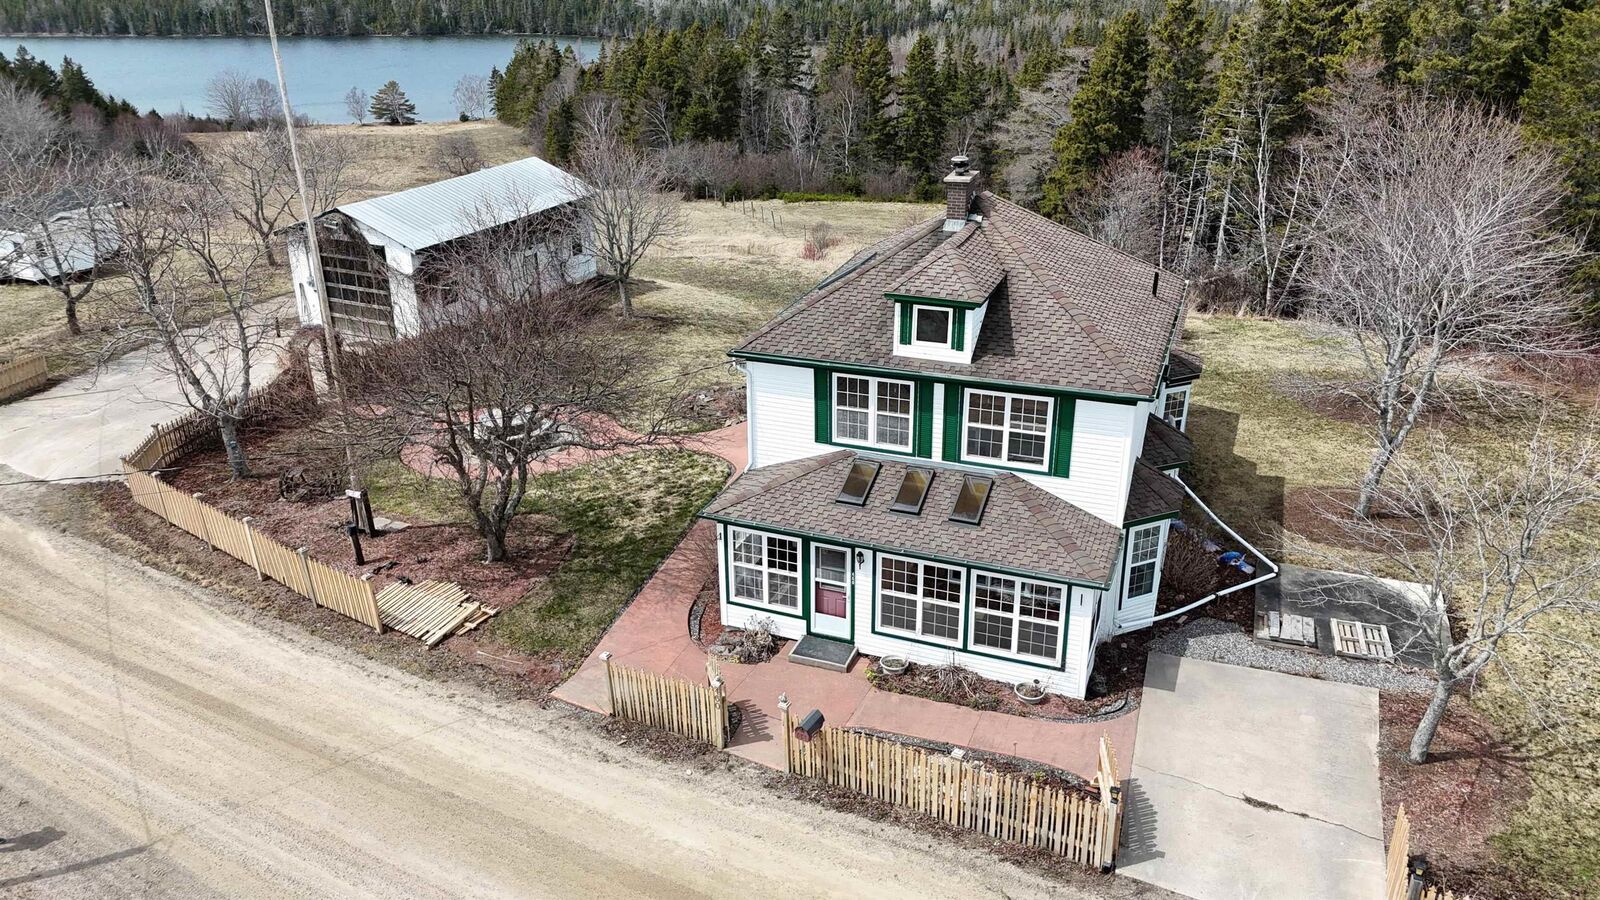
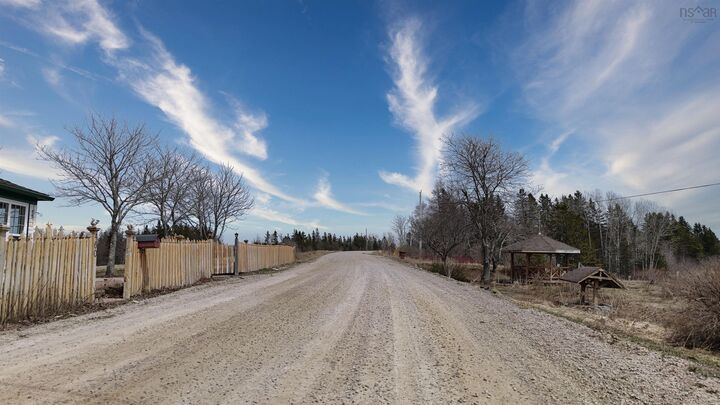
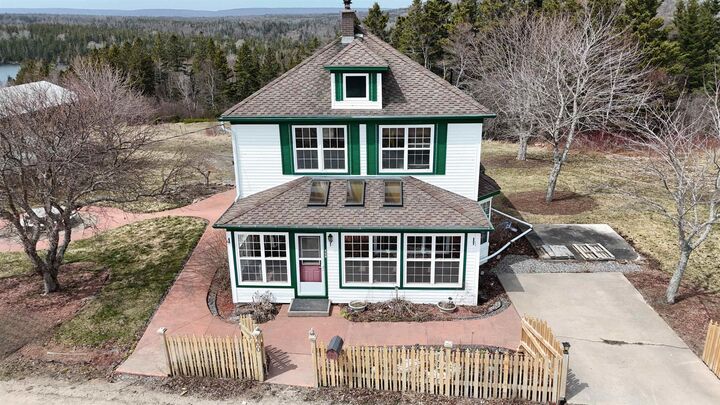
Beautifully maintained century farm home set on a stunning 4 acre waterfront lot, this versatile property is ideal for enjoying the privacy and space of rural living with breath-taking views across MacKinnon's Harbour. Centrally located within an hour of both Sydney and the NS mainland and within 15 mins of four favourite local restaurants & cafs (Darby's, Sacred Turtle, Frolic & Folk (open year round, only closed in Jan), Wheelhouse Caf). The 1,610 sq ft home blends charm and thoughtful updates, featuring hardwood floors and original woodwork that add warmth and character throughout. The main level offers a welcoming living room, an eat-in kitchen, and a formal dining area, perfect for everyday living and entertaining alike. Water views can be enjoyed from the dining room, kitchen, and throughout the grounds. WATER VIEWS are enjoyed from the dining room, kitchen and all parts of the landscaped yard. Hardwood floors throughout feature original woodworking designs! In the upper level are three bedrooms, a fourth room (currently being used as a laundry room) and full bath. Heat pumps have been installed for heating and cooling in addition to a wood furnace and wood stove in winter. Powered by 40 solar panels, you will enjoy yearly rebates from NS Power with no power bills. Fruit trees on the property. Detached garage & workshop are the perfect place for all of your work, storage and repairs. Come find your ultimate Cape Breton home. For more information see listing posted on Realtor.ca, MLS # 202609209.

MLS®:
202609209
Lot Size
4 acres
Type
Single-Family Home
Year Built
1927
Style
2 Storey
Views
No
County
Victoria County

Listed By

Everett Vass, Cape Breton Realty St. Peter's
Source
NOVA SCOTIA - IDX
Last checked Aug 28 2026 at 2:11 PM EDT
Bathroom Details
  • Full Bathroom: 1
Interior Features
  • Appliances : Refrigerator
  • Appliances : Stove
  • Appliances : Microwave
Subdivision
  • N/A
Lot Information
  • Partially Cleared
  • Sloping/Terraced
  • Wooded/Treed
  • Year Round Road
  • View: Harbour
  • Access: Lake
  • View: Lake
  • Access: Harbour
  • Mackinnons Harbour
Property Features
  • Foundation: Poured Concrete
Heating and Cooling
  • Forced Air
  • Heat Pump -Ductless
  • Stove
  • Furnace
Flooring
  • Ceramic
  • Hardwood
Exterior Features
  • Vinyl
  • Roof: Asphalt Shingle
Utility Information
  • Utilities: Electricity, High Speed Internet
  • Sewer: Septic, Cistern
  • Fuel: Electric, Wood
Garage
  • Wired
  • Detached
  • 1.5
  • Other
  • 24 X 40
Parking
  • Spaces : 0
  • Paved
Stories
  • 2
Living Area
  • 1,612 sqft
Powered by Walk Score®
Disclaimer: Square footage is based on information available to agent, including County records. Information has not been verified by agent and should be verified by buyer.

