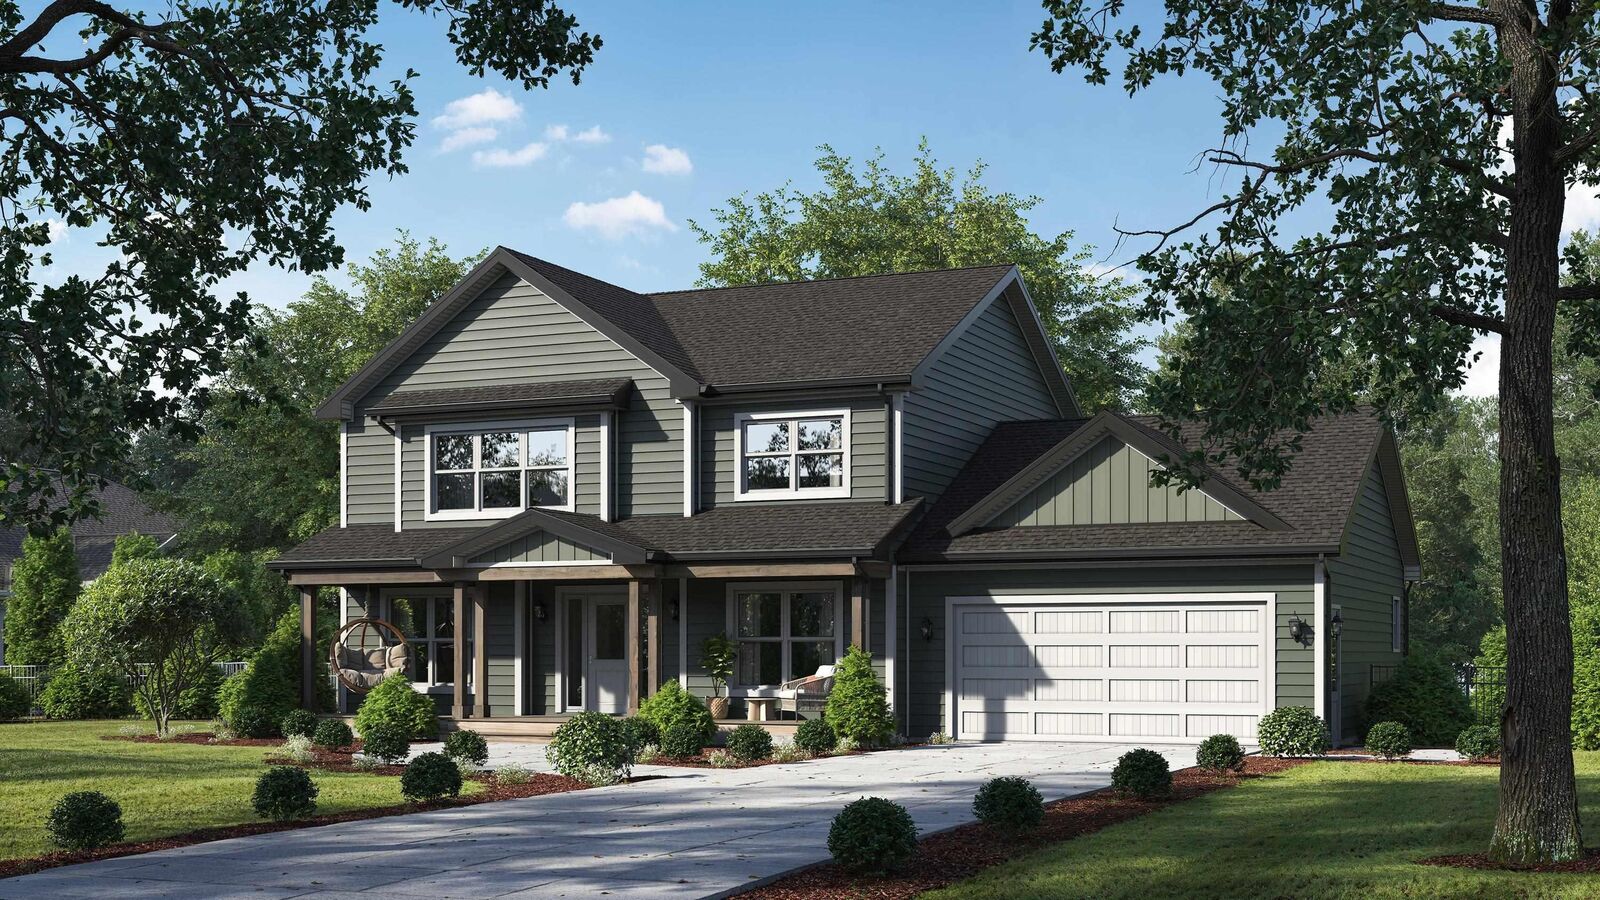
Lot 5058 159 Bondi Drive Indigo Shores Middle Sackville, NS B4E 0W3
Listing Courtesy of: NOVA SCOTIA - IDX / Listed By: Sutton Group Professional Realty

  Lot 5058 159 Bondi Drive Indigo Shores Middle Sackville, NS B4E 0W3

Active (279 Days)
$830,236 (USD)
4
BED
4
BATH
3,722
SQFT

Description

Welcome to the Cumberland by Marchand Homes. This stunning newly designed two-storey home offers four bedrooms (three up, one down), three full bathrooms, one half bathroom, and a double attached heated garage, with a fully finished basement for a total of 3,722 sq. ft. of beautifully planned living space. Situated on 2.28 acres of land with direct lake frontage on Drain Lake, this home is located in the highly sought-after community of Indigo Shores. The main level features an open-concept layout with a spacious L-shaped kitchen, living room, and dining areaperfect for entertaining and everyday living. A versatile flex room offers endless options, whether as a home office, formal dining room, or playroom. Off the garage, youll find a functional mudroom, a walk-in pantry, and a stylish powder room. Upstairs includes the primary suite with a five-piece ensuite featuring a tiled shower, freestanding soaker tub, and a walk-in closet. Two additional bedrooms, a full bathroom, and a conveniently located laundry room complete the second level. The lower level offers a fully finished basement, including a fourth bedroom, a den, a large rec room, a full bathroom, and a walkout entry through the mudroomideal for family living, guests, or future in-law potential. This home blends thoughtful design with quality craftsmanship on a rare lakefront lotan incredible opportunity to build your dream new-construction home in Indigo Shores. Facsimile listing.

MLS®:
202528479
Lot Size
2.28 acres
Type
Single-Family Home
Style
2 Storey
Views
No
County
Halifax Regional Municipality

Listed By

Rebecca Marchand, Sutton Group Professional Realty
Source
NOVA SCOTIA - IDX
Last checked Aug 29 2026 at 8:16 PM EDT
Bathroom Details
  • Full Bathrooms: 3
  • Half Bathroom: 1
Subdivision
  • 26-A
Lot Information
  • Partially Cleared
  • Not Landscaped
  • Wooded/Treed
  • Access: Lake
  • View: Lake
  • Drain Lake
Property Features
  • Foundation: Poured Concrete
Heating and Cooling
  • Baseboard
  • Heat Pump -Ductless
  • Ductless Cooling
Flooring
  • Laminate
  • Tile
Exterior Features
  • Vinyl
  • Roof: Asphalt Shingle
Utility Information
  • Utilities: Electricity, Telephone, Cable, High Speed Internet
  • Sewer: Septic, Drilled Well
  • Fuel: Electric
School Information
  • Elementary School: Sackville Heights Elementary Sch
Garage
  • Double
  • Heated
  • Attached
  • Wired
  • Wired (21'X 21')
Parking
  • Spaces : 0
  • Gravel
  • Double
Stories
  • 2
Living Area
  • 3,722 sqft
Powered by Walk Score®
Disclaimer: Square footage is based on information available to agent, including County records. Information has not been verified by agent and should be verified by buyer.

