7548 Marble Mountain Road Malagawatch, NS B0E 2K0
Listing Courtesy of: NOVA SCOTIA - IDX / Listed By: Engel & Volkers

  7548 Marble Mountain Road Malagawatch, NS B0E 2K0

Active (60 Days)
$1,006,707 (USD)

3
BED
3
BATH
2,646
SQFT

Description

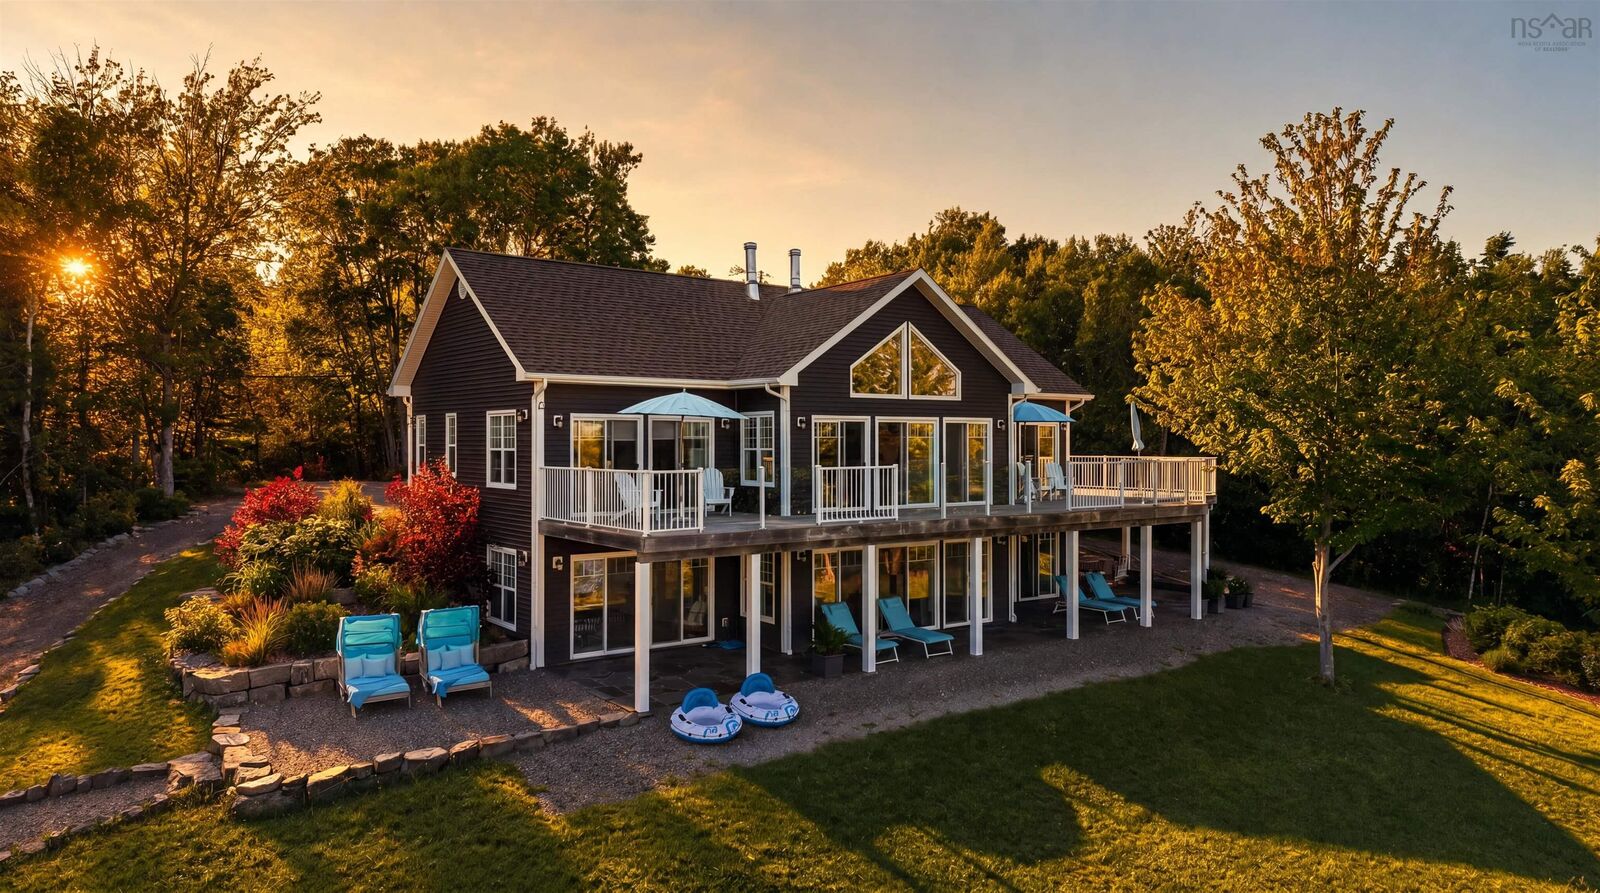
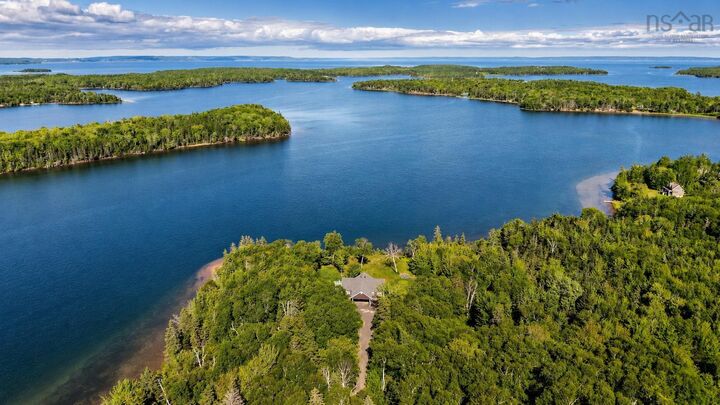
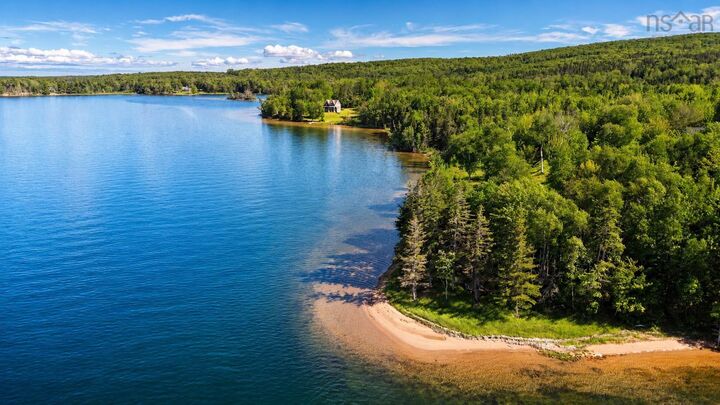
Welcome to an extraordinary turnkey waterfront retreat, where exceptional craftsmanship and timeless design meet the beauty of Nova Scotias coastline. Sold fully furnished, this remarkable home is ready to enjoy from the moment you arrive. Set on approximately 400 feet of deep-water frontage with a private sandy beach, the property offers direct access for boating, swimming, kayaking, and paddleboarding. Deep water provides the opportunity to install a private mooring, while Crown land across the water preserves the natural setting, spectacular views, and exceptional privacy. Inside, soaring cathedral ceilings and expansive windows fill the home with natural light and frame the waterfront. The open-concept main living area is designed for both entertaining and everyday comfort, anchored by a stunning two-sided wood-burning fireplace. The custom kitchen features handcrafted Italian tile backsplash, premium finishes, and thoughtful details throughout, including hidden storage beneath the staircase with a concealed door and custom built-in drawers. In-floor heating in the bathrooms adds everyday luxury. Professionally landscaped grounds, multiple gravel driveways with space for RVs and recreational vehicles, and quality construction complete this exceptional offering. Additional features include high-speed internet, generator, air exchanger, and alarm system. A rare opportunity to own a fully furnished luxury waterfront home offering exceptional privacy, a private sandy beach, deep-water frontage, and effortless turnkey livingall just waiting to be enjoyed.

MLS®:
202616090
Lot Size
1 acres
Type
Single-Family Home
Year Built
2017
Style
2 Storey
Views
No
County
Inverness County

Listed By

Alexandra Vallee, Engel & Volkers
Source
NOVA SCOTIA - IDX
Last checked Aug 28 2026 at 6:41 PM EDT
Bathroom Details
  • Full Bathrooms: 2
  • Half Bathroom: 1
Interior Features
  • Appliances : Washer
  • Appliances : Refrigerator
  • Appliances : Stove
  • Appliances : Dryer
  • Appliances : Microwave
  • Appliances : Barbeque
Subdivision
  • N/A
Lot Information
  • Partially Cleared
  • Sloping/Terraced
  • Partial Landscaped
  • Access: Lake
  • Access: Boat
  • Bras D'or Lake
Property Features
  • Fireplace: Exterior Features : Fireplace(s)
  • Foundation: Poured Concrete
Heating and Cooling
  • Baseboard
  • Stove
  • In Floor
Flooring
  • Ceramic
  • Hardwood
  • Engineered Hardwood
Exterior Features
  • Aluminium Siding
  • Roof: Asphalt Shingle
Utility Information
  • Utilities: Electricity, Cable, High Speed Internet
  • Sewer: Septic, Cistern
  • Fuel: Electric, Wood
Garage
  • None
  • Shed on Property - 10X15
Parking
  • Spaces : 0
  • Gravel
  • Circular
  • Block
  • Circular for Multi Vehicles
Stories
  • 2
Living Area
  • 2,646 sqft
Powered by Walk Score®
Disclaimer: Square footage is based on information available to agent, including County records. Information has not been verified by agent and should be verified by buyer.

