1bed1bath Highway 19 Long Point, NS B0E 1P0
Listing Courtesy of: NOVA SCOTIA - IDX / Listed By: Re/Max Park Place Inc.

  1bed1bath Highway 19 Long Point, NS B0E 1P0

Active (26 Days)
$209,207 (USD)
1
BED
1
BATH
602
SQFT

Description

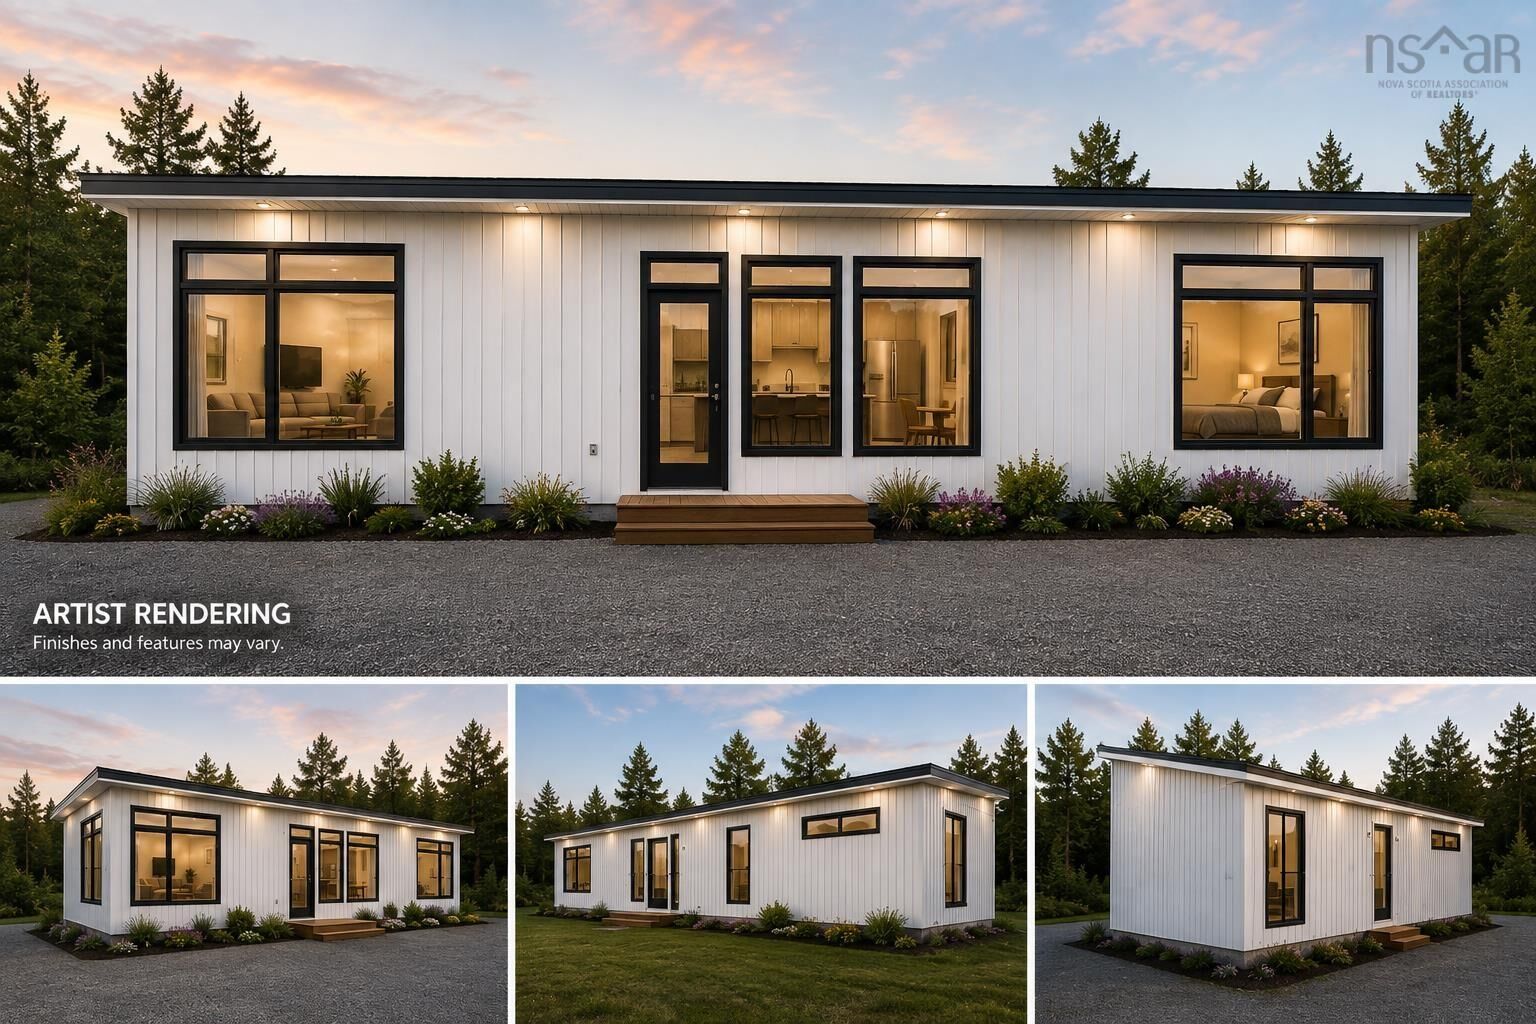
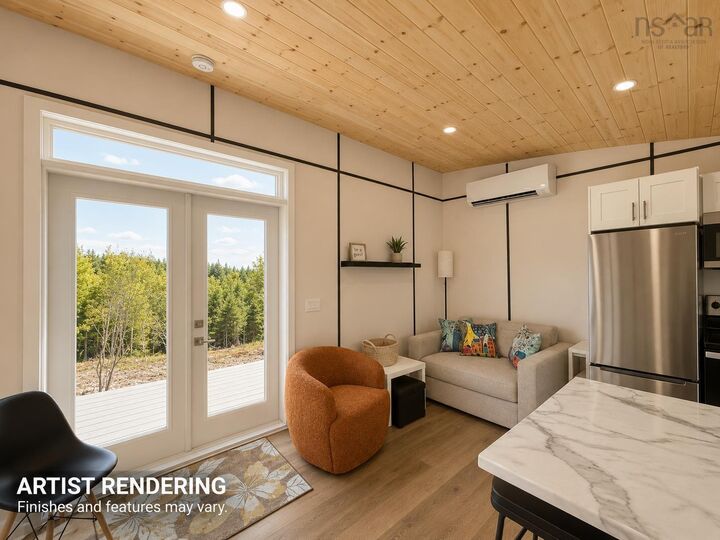
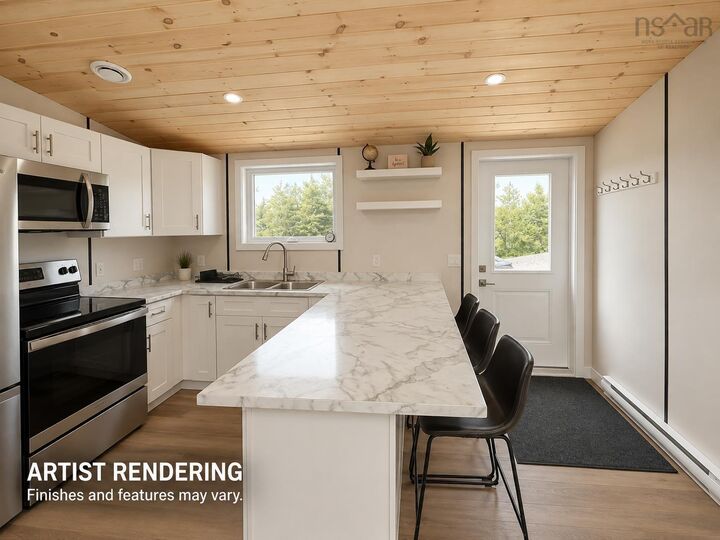
Welcome to your NEW CONSTRUCTION HOME!! Built locally in Cape Breton, inside a climate controlled environment with high quality materials and efficient designs. Your new home can be fully customized to your liking with preferred finishings, square footage, number of bedrooms and baths. This package is advertised and priced as the 'Basic Package' with 1bed and 1bath with many options to choose from if you preferred a larger home or different finishings. The listing price includes the land prep, foundation and all services as a turn-key package, based on your preferred options. Thinking new constructions and don't want the hassle of managing the land prep, build and wait times? This is the perfect option for you! Let an experienced company look after the details. This property can provide you with a structured timeline, regular updates on installation and the finishings decided before constructions begins. This is your perfect turn-key package! Then to make this package even sweeter, the land included in this package is over 10 ACRES OF LAND with the opportunity to open up some beautiful views and conveniently located near Port Hawksbury for all amenities. All photos used as renderings and all features customizable. The details on number of bedrooms, bathrooms, finishings can all be chosen as part of the design process with the builders. Other options exist in terms or larger or smaller homes. Prices are subject to change based on choices, designs and sizes. Please reach out to your agent for more details and pricing. Priced here is a 1bed, 1bath home that is 43x14 in size.

MLS®:
202620061
Lot Size
10.92 acres
Type
Single-Family Home
Style
1 Level, Contemporary, Other
Views
No
County
Inverness County

Listed By

James Goode, The Agency Halifax
Source
NOVA SCOTIA - IDX
Last checked Aug 28 2026 at 3:41 PM EDT
Bathroom Details
  • Full Bathroom: 1
Subdivision
  • N/A
Lot Information
  • Partially Cleared
  • Wooded/Treed
  • Year Round Road
Property Features
  • Foundation: Perimeter Wall
Heating and Cooling
  • Baseboard
  • Heat Pump -Ductless
Flooring
  • Other
Exterior Features
  • Vinyl
  • Roof: Metal
Utility Information
  • Utilities: Electricity
  • Sewer: Septic, Well
  • Fuel: Electric
Parking
  • Spaces : 0
  • Gravel
Stories
  • 1
Living Area
  • 602 sqft
Powered by Walk Score®
Disclaimer: Square footage is based on information available to agent, including County records. Information has not been verified by agent and should be verified by buyer.

