532 Oakland Road Indian Point, NS B0J 2E0
Listing Courtesy of: NOVA SCOTIA - IDX / Listed By: Exit Real Estate Professionals

  532 Oakland Road Indian Point, NS B0J 2E0

Active (165 Days)
$793,098 (USD)

Description

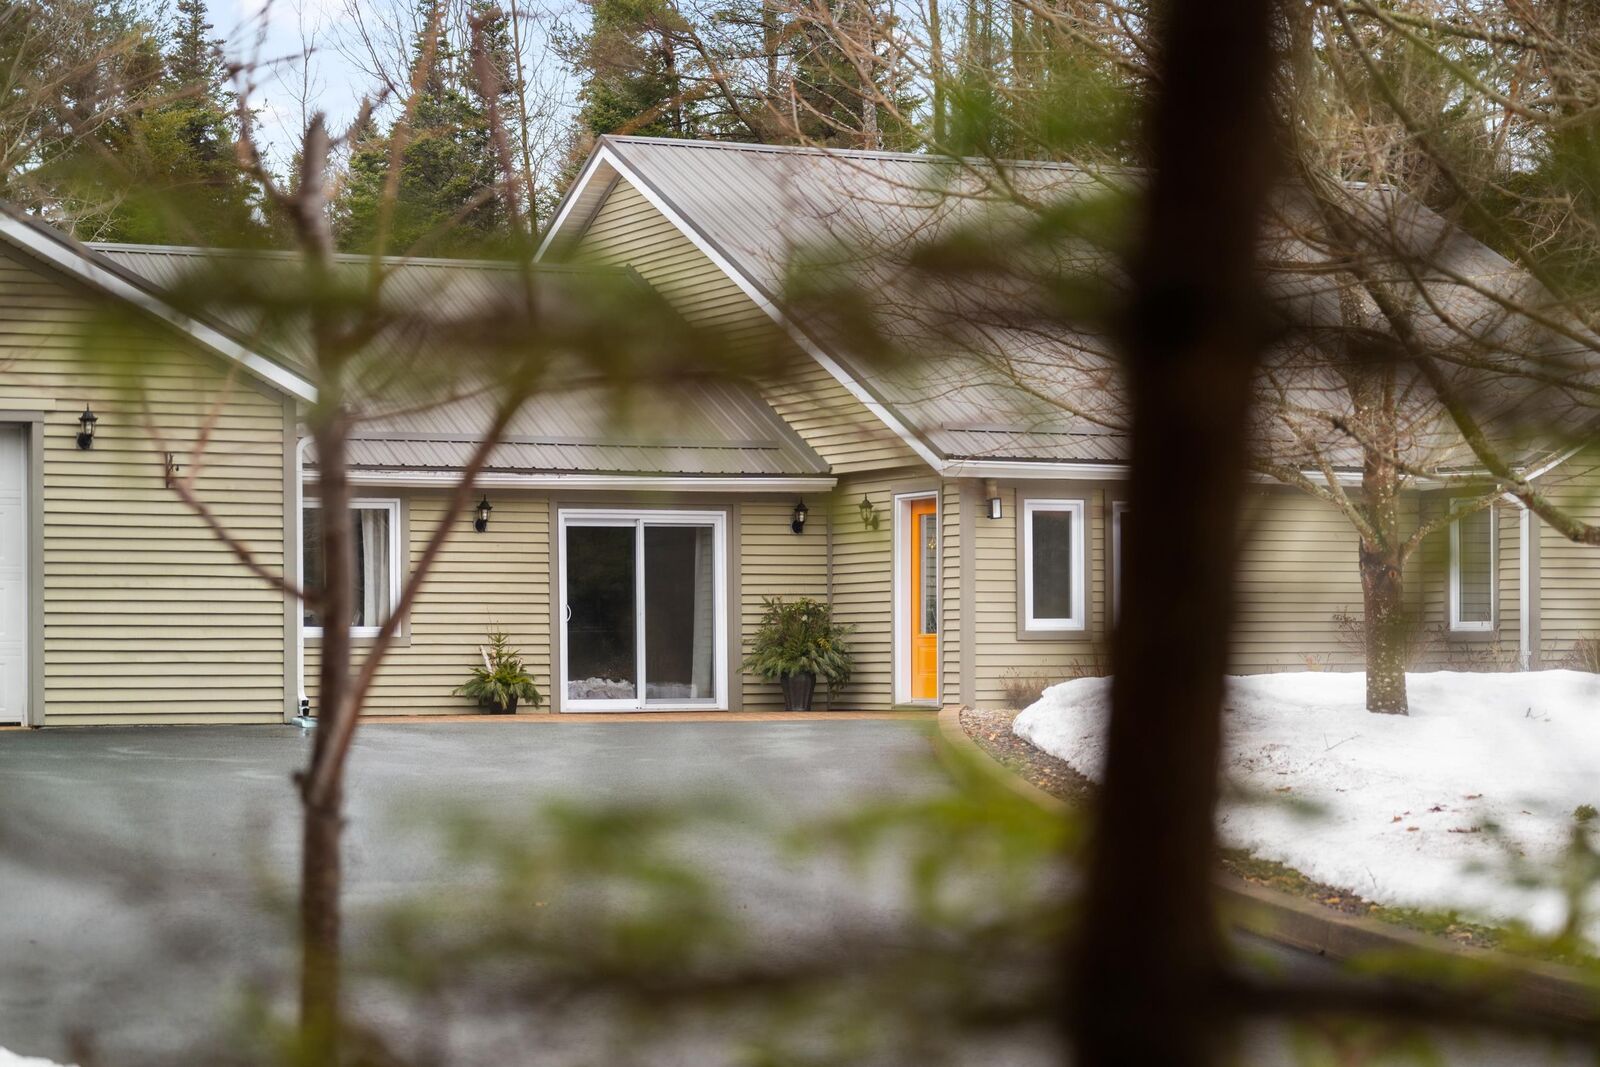
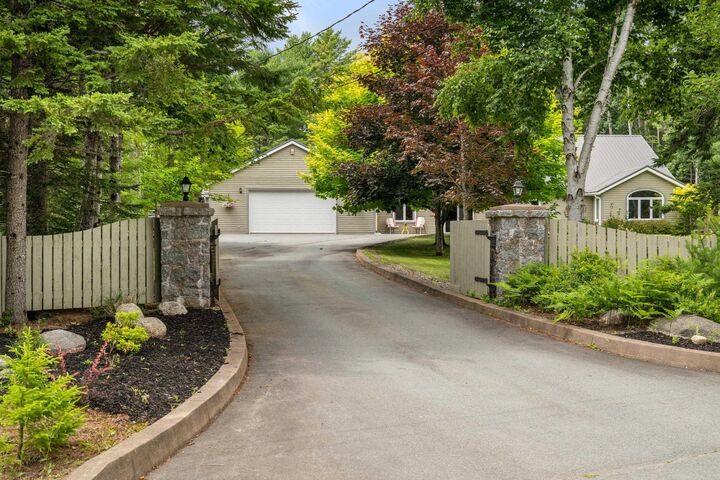
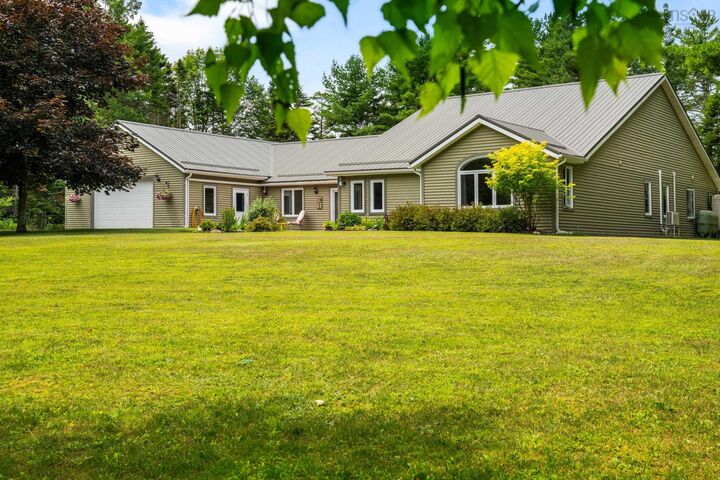
Set on over an acre in picturesque Indian Point, this expansive one-level home offers a beautiful blend of comfort, privacy, and flexibility. With 3,760 square feet of finished space, including a fully self-contained suite, theres truly room to live, gather, and grow. Inside the main home, youll find soaring ceilings in the open concept living area and coffered ceilings in the oversized family room, creating spaces that feel both elevated and welcoming. The primary suite is a calming retreat with a spa style ensuite, while the remaining bedrooms offer flexibility for family, guests, or a home office. Everything here feels fresh and well cared for, with thoughtful upgrades throughout. The quality craftsmanship and high-end materials offer lasting beauty and everyday ease. Even the self contained secondary suite, complete with its own entrance and electrical panel, features tall ceilings and a bright, open feel. In-floor radiant heat, a sun-filled room perfect for quiet mornings, a heavy gauge metal roof, and a heated triple garage that is EV-Ready with a dedicated 60-amp circuit are just a few highlights. Ask your REALTOR for the full list of recent upgrades & features. Nestled on 1.16 acres with landscaping and wooded privacy, this is a rare opportunity for easy one level living in a peaceful setting, just minutes from the ocean and Mahone Bay. Whether you're looking for multi-generational living, added income, or simply more space to enjoy, this home offers it all. Dont miss your chance to experience this special South Shore property.

MLS®:
202604791
Lot Size
1.16 acres
Type
Multifamily
Year Built
2006
Views
No
County
Lunenburg

Listed By

Tanya Alexander, Exit Real Estate Professionals
Source
NOVA SCOTIA - IDX
Last checked Aug 28 2026 at 10:14 PM EDT
Bathroom Details
Interior Features
  • Appliances : Dishwasher
  • Appliances : Washer
  • Appliances : Refrigerator
  • Appliances : Stove
  • Appliances : Dryer
  • Appliances : Microwave
  • Appliances : Freezer
Subdivision
  • B3
Property Features
  • Fireplace: Exterior Features : Fireplace(s)
  • Foundation: Slab
  • Foundation: Concrete
Heating and Cooling
  • Heat Pump -Ducted
  • In Floor
  • Fireplace
  • Radiant
  • Hot Water
Flooring
  • Laminate
  • Ceramic
  • Hardwood
  • Tile
Exterior Features
  • Wood Siding
  • Roof: Metal
Utility Information
  • Sewer: Septic, Dug
  • Fuel: Electric
School Information
  • Elementary School: Bayview Education Centre
Garage
  • Yes
  • Triple Car
Parking
  • Paved
  • Multiple
  • 3 Car Garage
  • & Driveway Parking
Stories
  • 1
Powered by Walk Score®
Disclaimer: Square footage is based on information available to agent, including County records. Information has not been verified by agent and should be verified by buyer.


