40 Crouchers Point Road Glen Haven, NS B3Z 2W4
Listing Courtesy of: NOVA SCOTIA - IDX / Listed By: Royal Lepage Atlantic

  40 Crouchers Point Road Glen Haven, NS B3Z 2W4

Active (78 Days)
$2,594,347 (USD)
5
BED
5
BATH
7,047
SQFT

Description

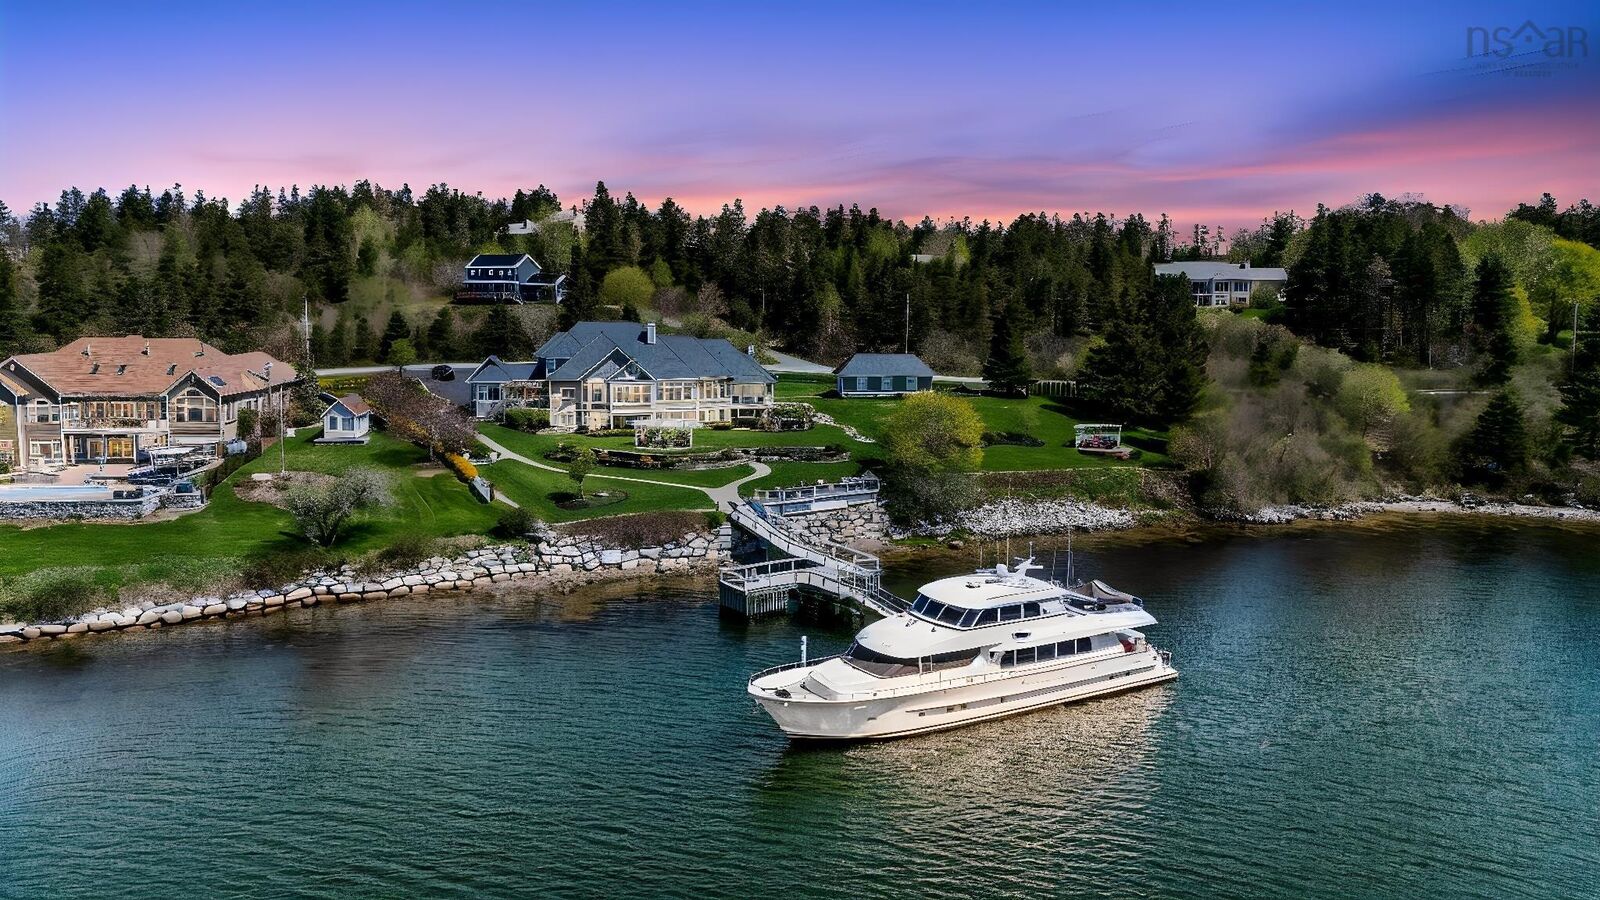
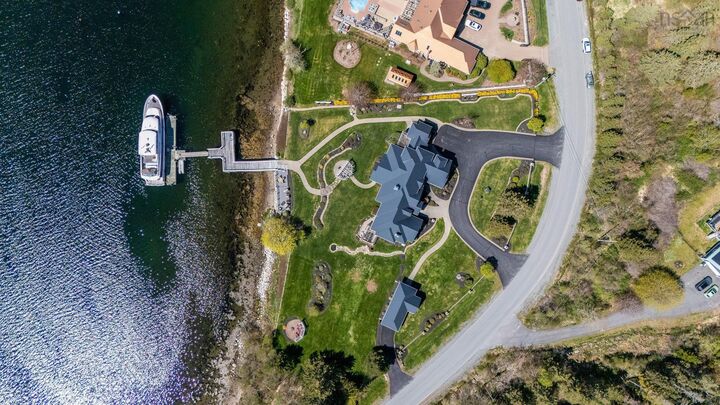
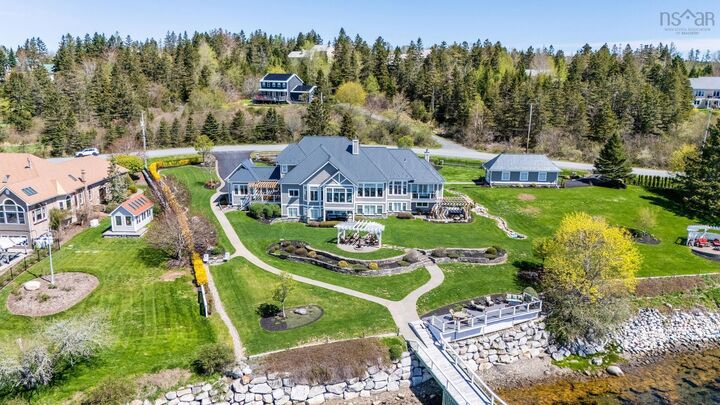
Magnificent 7,047 sf waterfront estate gracefully positioned on 1.7 acres of pristine oceanfront, offering exceptional privacy, breathtaking views, and an unparalleled coastal lifestyle. Designed with both comfort and sophistication in mind, the main level features a luxurious primary retreat with a spa-inspired 5-pc ensuite, a sun-drenched sunroom, 2 offices, convenient main-floor laundry, and a striking dbl-sided fireplace that seamlessly connects the formal living and family rooms. The gourmet kitchen is beautifully appointed for both everyday living and elegant entertaining. The upper level offers 2 additional bdrms and a well-appointed 4pc bath.The walkout lower level showcases an impressive 2,857 sq. ft. secondary suite, complete with 2 bdrms, including a spacious primary suite with its own 5-pc ensuite, laundry facilities, workshop, storage areas, utility room, and direct ground-level access. Ideal for extended family, guests, or multi-generational living. Additional highlights include an attached dbl-car garage and detached finished garage, perfectly suited as an art studio, workshop, fitness space, or additional storage. Step outside to experience the ultimate waterfront lifestyle which includes a hot tub & pergola, a private dock & wharf with 100 amp service, providing direct access to boating, kayaking, and all your favorite water activities. Located just 30 minutes from the city, this extraordinary property combines the tranquility of a seaside retreat with the convenience of urban amenities. Featuring premium finishes throughout, 400 amp service & timeless architectural elegance, this is a rare opportunity to own one of the region's most distinguished oceanfront residences. Not part of HOA

MLS®:
202614181
Lot Size
1.74 acres
Type
Single-Family Home
Style
3 Level
Views
No
County
Halifax Regional Municipality

Listed By

David Dunn, Royal Lepage Atlantic
Source
NOVA SCOTIA - IDX
Last checked Aug 28 2026 at 11:14 PM EDT
Bathroom Details
  • Full Bathrooms: 4
  • Half Bathroom: 1
Subdivision
  • 40-C
Lot Information
  • Cleared
  • Access: Ocean
  • View: Ocean
  • Landscaped
Property Features
  • Fireplace: Exterior Features : Fireplace(s)
  • Foundation: Poured Concrete
Heating and Cooling
  • Forced Air
  • In Floor
  • Ducted Cooling
Flooring
  • Carpet
  • Hardwood
  • Concrete
Exterior Features
  • Wood Shingles
  • Roof: Metal
Utility Information
  • Utilities: Electricity, Telephone, Cable, High Speed Internet
  • Sewer: Septic, Drilled Well
  • Fuel: Electric, Oil
School Information
  • Elementary School: St Margaret's Bay Elementary Sch
  • Middle School: Five Bridges Junior High School
  • High School: Bay View High School
Garage
  • Double
  • Attached
  • Detached
  • Attached 2 Car
Parking
  • Spaces : 0
  • Circular
  • Paved
Stories
  • 3
Living Area
  • 7,047 sqft
Powered by Walk Score®
Disclaimer: Square footage is based on information available to agent, including County records. Information has not been verified by agent and should be verified by buyer.

