
Listing Courtesy of: NOVA SCOTIA - IDX / Listed By: Re/Max Nova (halifax)
398 Shore Drive Bedford, NS B4A 2C6
Active (57 Days)
$1,003,027 (USD)
OPEN HOUSE TIMES
-
OPENFri, Aug 282:00 pm - 4:00 pm

Description
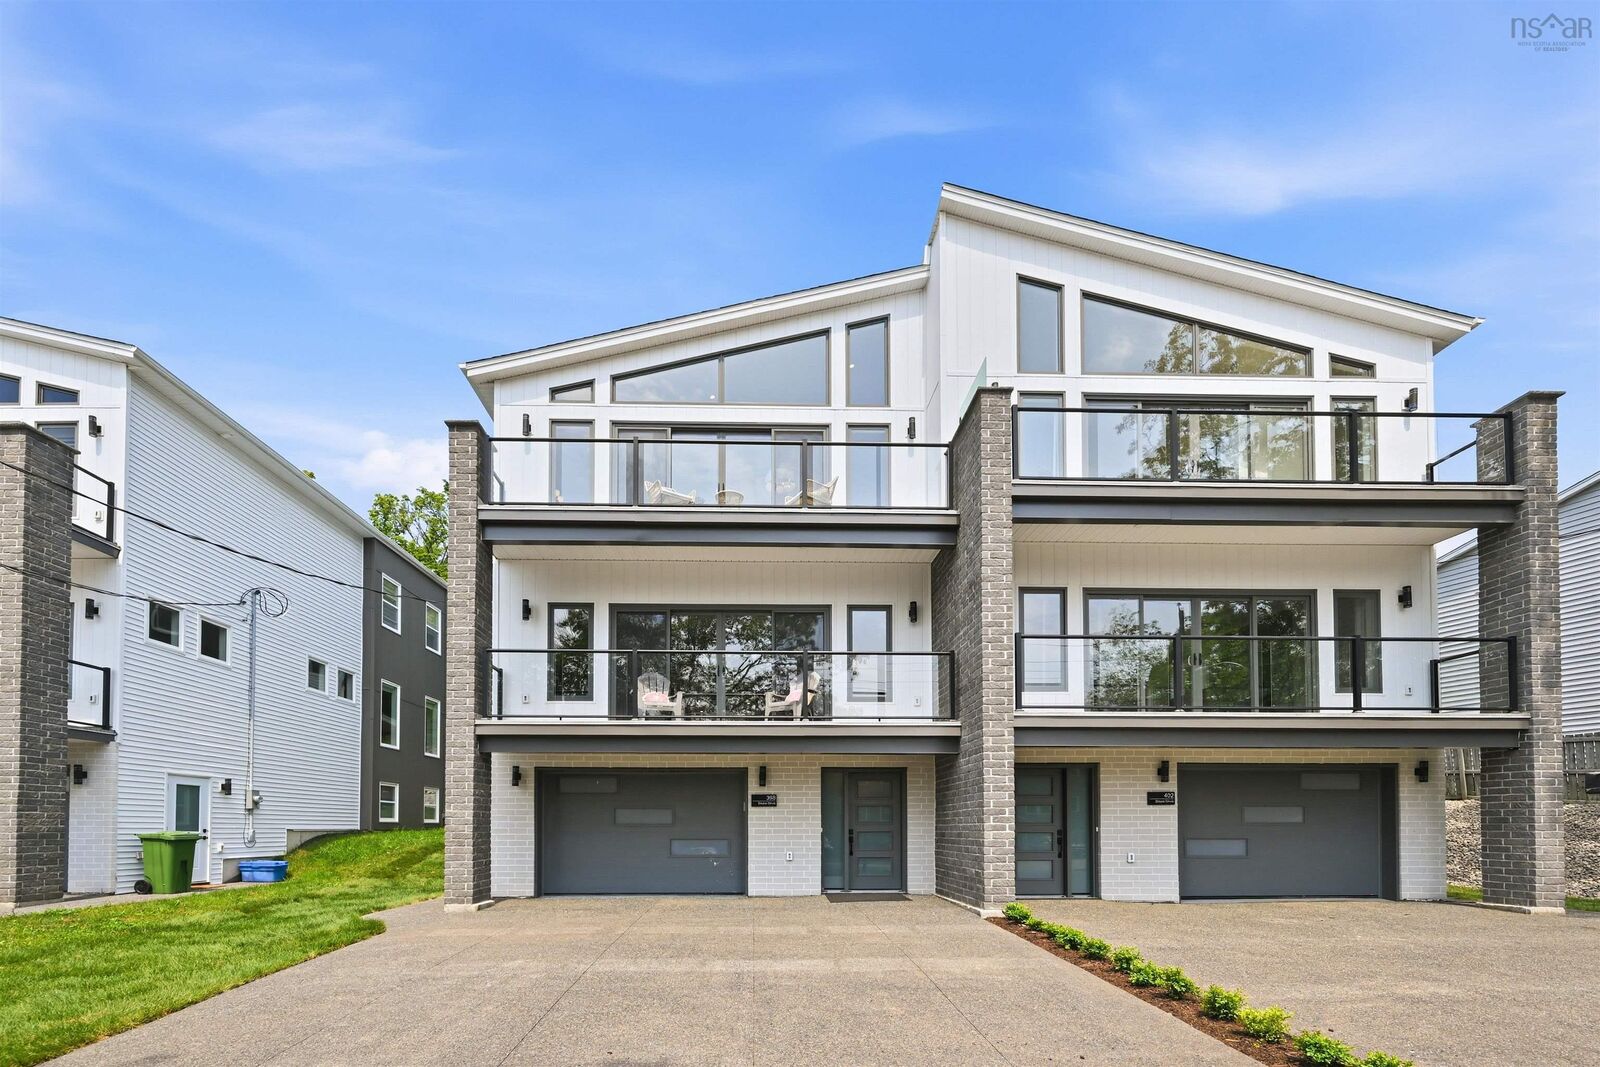
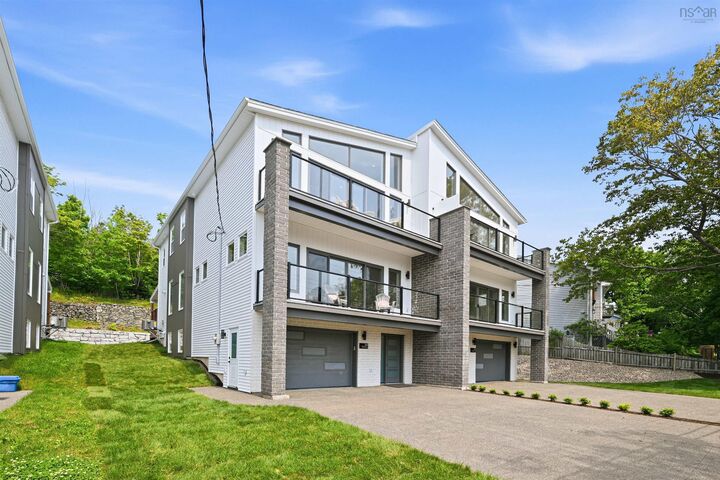
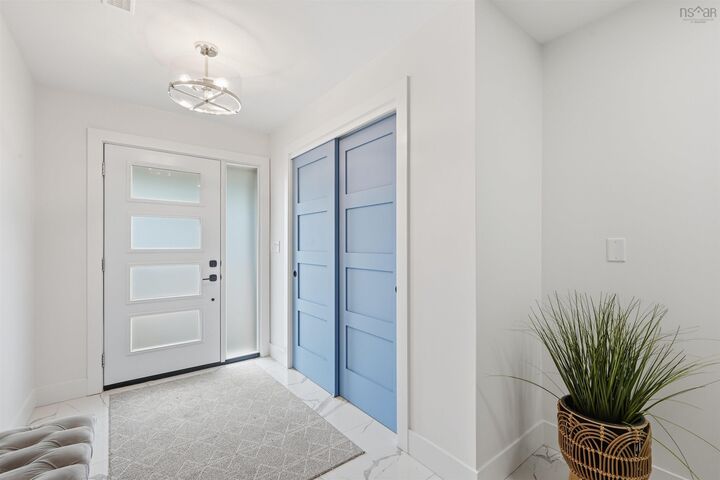
Welcome to Marina Vista! Another opportunity to live on Beautiful Shore Drive in Bedford. 398 Shore Drive is now available with spectacular waterviews located across from Bedford Basin Yacht Club. This home has elegance, class and style. A three year social membership is included for the Yacht Club. Enjoy the lifestyle that this home presents. Open concept design with amazing views of the Bedford Basin. 3 bedrooms up each with their own ensuites! Master is devine with vaulted 12 foot ceiling, a beautiful balcony to enjoy your morning coffee or evening nightcap while enjoying the view. Ensuite has a double custom shower. A Lovely laundry room on the second level. Main level is open concept with a fabulous view of the marina and Bedford basin with its picturesque sail boats. Gorgeous kitchen with large island and a huge pantry with extra sink and a fridge space. The main entry level consists of a separate suite that can serve as a rec room, gym or office space including a wetbar and a full bath adjoining the fourth bedroom. Come and see this beautiful high end home with quality inside and out!
MLS®:
202616513
202616513
Lot Size
3,916 SQFT
3,916 SQFT
Type
Single-Family Home
Single-Family Home
Style
2 Storey
2 Storey
Views
No
No
County
Halifax Regional Municipality
Halifax Regional Municipality
Listed By
Deirdre Goulding, Re/Max Nova (halifax)
Source
NOVA SCOTIA - IDX
Last checked Aug 28 2026 at 5:41 PM EDT
NOVA SCOTIA - IDX
Last checked Aug 28 2026 at 5:41 PM EDT
Bathroom Details
- Full Bathrooms: 4
- Half Bathroom: 1
Subdivision
- 20-B
Lot Information
- Partially Fenced
- Landscaped
- View: Harbour
- View: Bay
- Softwood Bush
Property Features
- Fireplace: Exterior Features : Electric Fireplace
- Foundation: Poured Concrete
- Foundation: Slab
Heating and Cooling
- Baseboard
- Heat Pump -Ductless
Flooring
- Laminate
- Ceramic
- Porcelain
- Engineered Hardwood
- Tile
Exterior Features
- Vinyl
- Brick
- Roof: Asphalt Shingle
Utility Information
- Utilities: Electricity
- Sewer: Municipal
- Fuel: Electric
School Information
- Elementary School: Sunnyside Elementary School
- Middle School: Rocky Lake Junior High School
- High School: Charles P Allen High School
Garage
- Built-In
- Single
- Built-In Single Car
Parking
- Spaces : 0
- Exposed Aggregate
- Double Car Aggregate
Stories
- 2
Living Area
- 3,256 sqft
Disclaimer: Square footage is based on information available to agent, including County records. Information has not been verified by agent and should be verified by buyer.

