
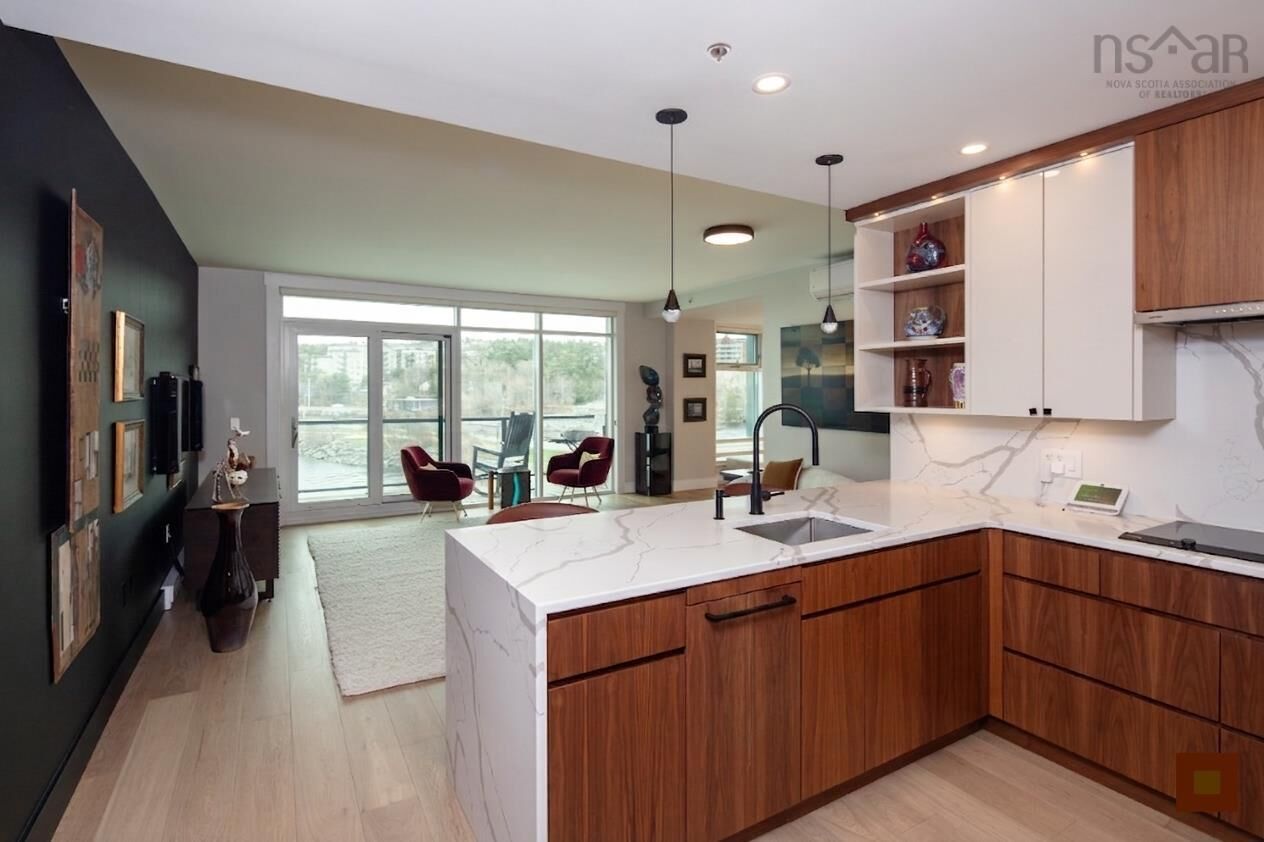
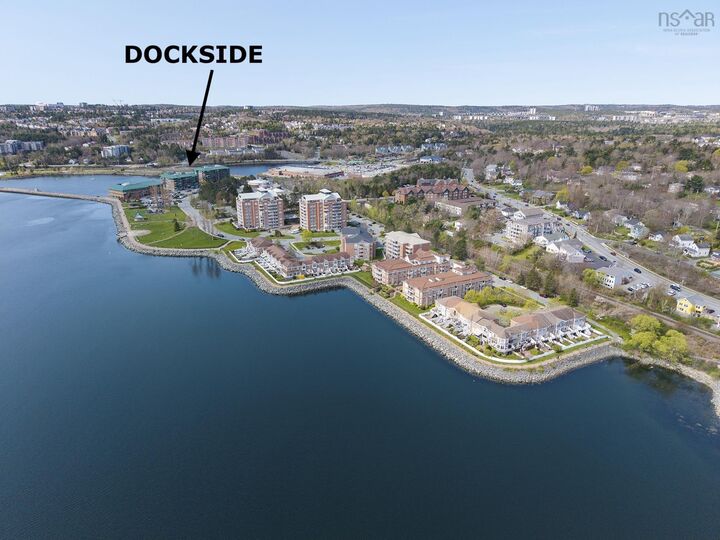
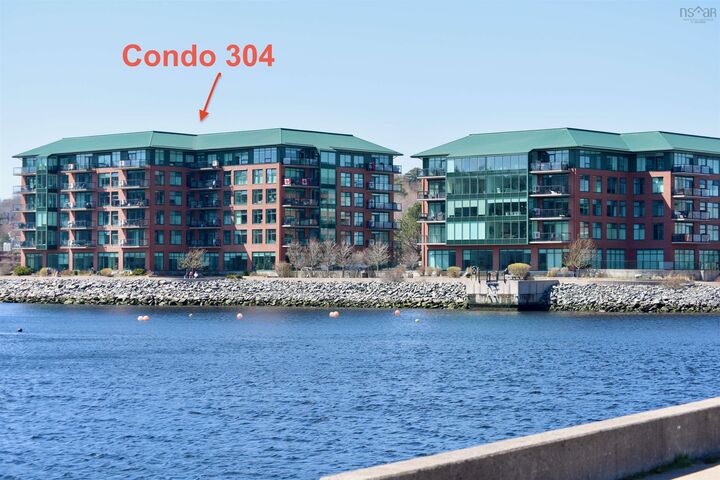
Listing Courtesy of: NOVA SCOTIA - IDX / Listed By: Keller Williams Select Realty
304 220 Waterfront Drive Bedford, NS B4A 0H3
Active (114 Days)
$450,961 (USD)
MLS®:
202610102
202610102
Type
Condo
Condo
Year Built
2013
2013
Style
Apartment
Apartment
Views
No
No
County
Halifax Regional Municipality
Halifax Regional Municipality
Listed By
Cheryl Jenkins, Keller Williams Select Realty
Source
NOVA SCOTIA - IDX
Last checked Aug 28 2026 at 9:13 PM EDT
NOVA SCOTIA - IDX
Last checked Aug 28 2026 at 9:13 PM EDT
Bathroom Details
- Full Bathroom: 1
- Half Bathroom: 1
Interior Features
- Appliances : Dishwasher
- Appliances : Washer
- Appliances : Refrigerator
- Appliances : Stove
- Appliances : Dryer
- Appliances : Cooktop
Subdivision
- 20-B
Lot Information
- Partially Fenced
- Cleared
- View: Ocean
- Landscaped
- Access: Harbour
- Bedford Basin
Property Features
- Foundation: Poured Concrete
Heating and Cooling
- Baseboard
- Heat Pump -Ductless
Flooring
- Ceramic
- Hardwood
Exterior Features
- Other
- Brick
- Steel
- Roof: Steel
Utility Information
- Utilities: Electricity, Telephone, Cable, High Speed Internet
- Sewer: Municipal
- Fuel: Electric
Garage
- Heated
- Underground
Parking
- Concrete
- Assigned
- 1
- Spaces : 15
Living Area
- 1,129 sqft
Listing Price History
Date
Event
Price
% Change
$ (+/-)
Aug 28, 2026
Price Changed
$624,900
-5%
-$33,900
Jul 03, 2026
Price Changed
$658,800
-4%
-$26,100
Jun 10, 2026
Price Changed
$684,900
-2%
-$13,100
May 07, 2026
Price Changed
$698,000
39%
$194,286
May 07, 2026
Listed
$503,714
-
-
Disclaimer: Square footage is based on information available to agent, including County records. Information has not been verified by agent and should be verified by buyer.


Description