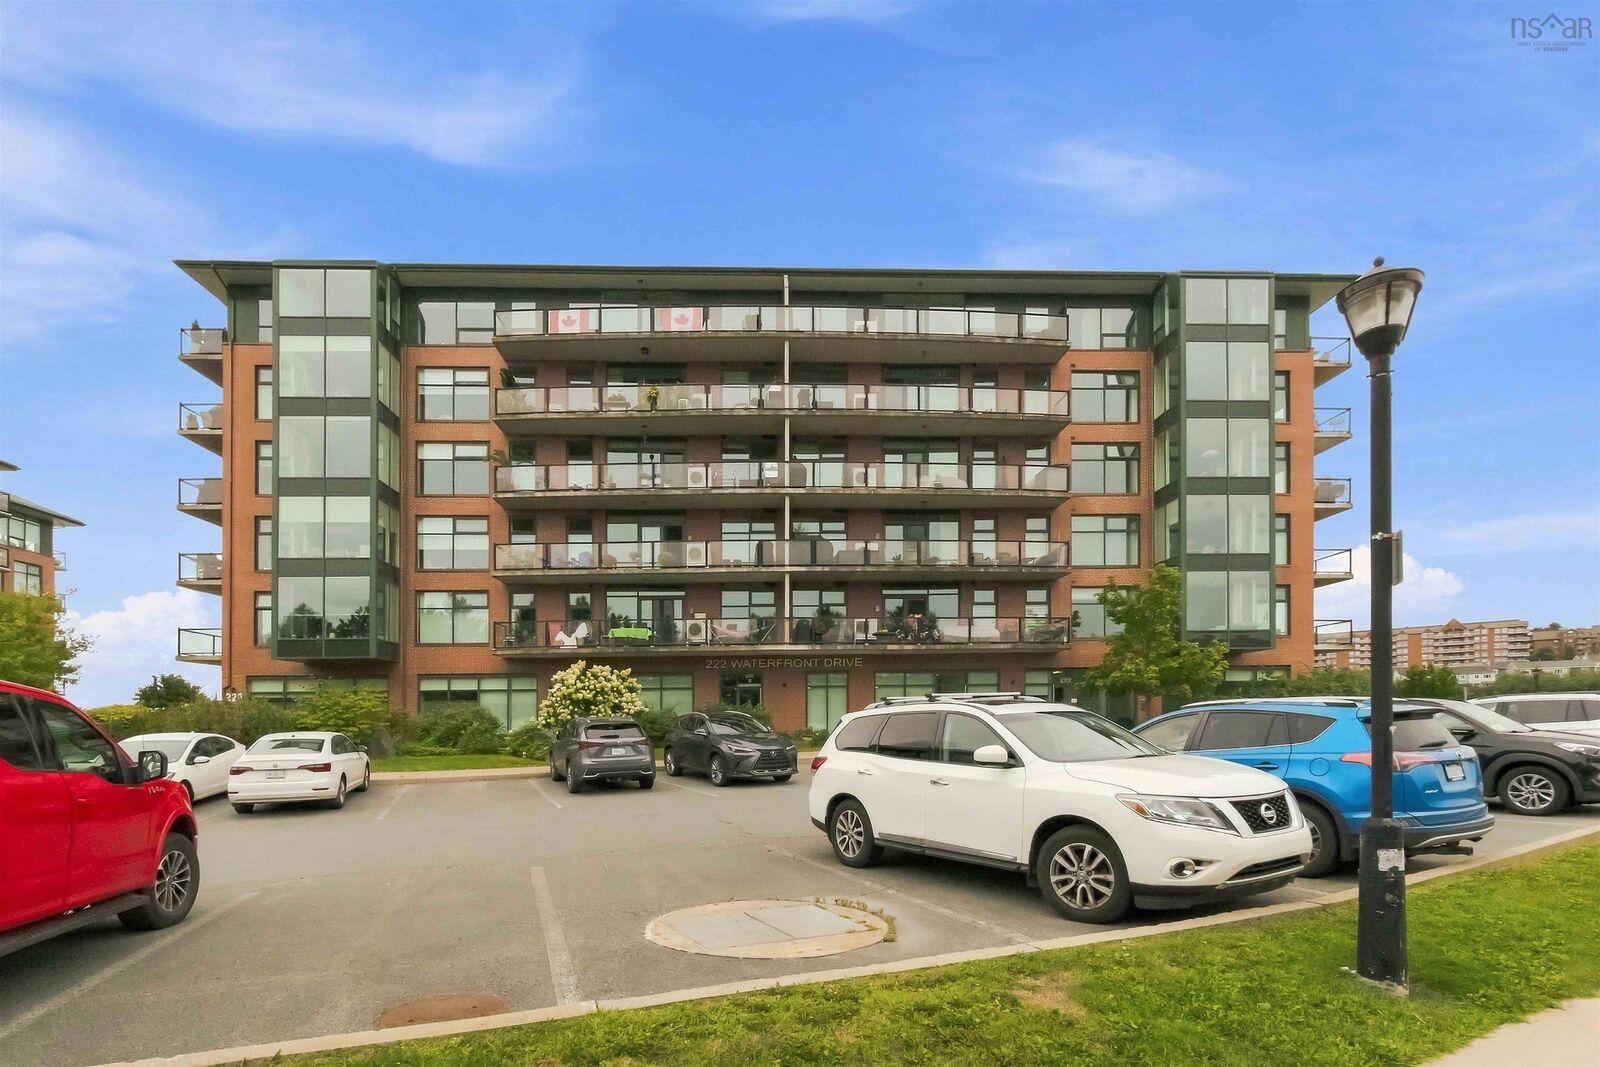
207 220 Waterfront Drive Bedford, NS B4A 0H3
Listing Courtesy of: NOVA SCOTIA - IDX / Listed By: Sarah Sullivan, Century 21 Trident Realty Ltd.

  207 220 Waterfront Drive Bedford, NS B4A 0H3

Active (5 Days)
$471,025 (USD)

2
BED
2
BATH
1,440
SQFT

Description

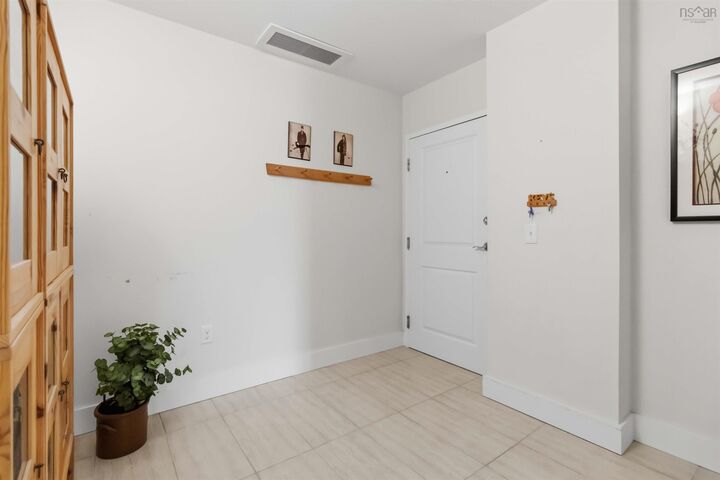
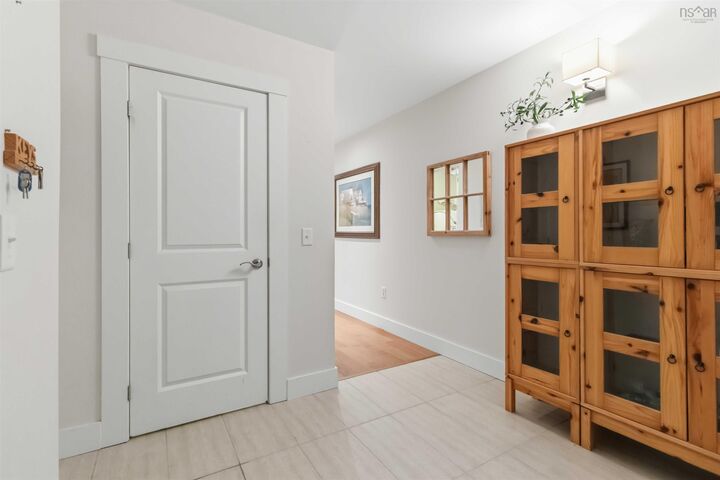
Welcome to Unit 207 at The Dockside, located at 220 Waterfront Drive, this one owner, bright and inviting 2-bedroom + den, 2-bath condo offers a wonderful blend of comfort, elegance, and waterfront living. The thoughtfully designed open-concept layout seamlessly connects the kitchen, living, and dining areas, creating an inviting space filled with natural light from the floor-to-ceiling windows, complete with custom blinds! The kitchen features stainless steel appliances, granite countertops, ample cabinetry, and a stylish glass-door pantry that combines functionality with a beautiful display element. The adjoining living and dining spaces flow into the solarium, where you can relax and take in beautiful ocean views. The private balcony also offers a peaceful outlook toward Moirs Pond. The den/office is enhanced by custom glass inserts, creating a bright and sophisticated workspace while adding a distinctive touch to the space. The spacious primary bedroom features a walk-in closet and luxurious, large ensuite with a deep soaker tub and walk-in glass door shower, while the second bedroom offers excellent flexibility for guests or family. A newer heat pump and water heater, both installed in 2024, provide added peace of mind and year-round comfort. Just a short stroll from the future Bedford Mill Cove ferry terminal, The Dockside offers an exceptional ocean lifestyle with amenities including a fitness centre, heated salt-water pool, the convenience of a live-in superintendent and heated underground parking and storage area! With its thoughtful updates, custom finishes, abundant natural light, ocean views, and desirable waterfront setting, Unit 207 is a wonderful opportunity to call The Dockside home! Call your Realtor today!

MLS®:
202622468
Type
Condo
Year Built
2013
Style
Apartment
Views
No
County
Halifax Regional Municipality

Listed By

Sarah Sullivan, Century 21 Trident Realty Ltd.
Source
NOVA SCOTIA - IDX
Last checked Sep 8 2026 at 2:22 PM EDT
Bathroom Details
  • Full Bathrooms: 2
Interior Features
  • Appliances : Dishwasher
  • Appliances : Washer
  • Appliances : Refrigerator
  • Appliances : Stove
  • Appliances : Dryer
  • Appliances : Microwave Rng Hd Combo
Subdivision
  • 20-B
Lot Information
  • View: Ocean
  • Landscaped
Property Features
  • Foundation: Poured Concrete
Heating and Cooling
  • Baseboard
  • Heat Pump -Ductless
Flooring
  • Carpet
  • Ceramic
  • Hardwood
Exterior Features
  • Brick
  • Steel
  • Roof: Steel
Utility Information
  • Utilities: Electricity, Telephone, Cable, High Speed Internet
  • Sewer: Municipal
  • Fuel: Electric
School Information
  • Elementary School: Basinview Drive Community School
  • Middle School: Rocky Lake Junior High School
Garage
  • Heated
  • Attached
  • Underground
  • Underground Heated Parking
Parking
  • Spaces : 0
  • Parking Spaces(s)
  • Assigned
  • Assigned Parking #18
Living Area
  • 1,440 sqft
Powered by Walk Score®
Disclaimer: Square footage is based on information available to agent, including County records. Information has not been verified by agent and should be verified by buyer.

