18 8 Oakwood Path Amherst, NS B4H 0B4
Listing Courtesy of: NOVA SCOTIA - IDX / Listed By: Re/Max Fairlane Realty

  18 8 Oakwood Path Amherst, NS B4H 0B4

Active (80 Days)
$92,010 (USD)
2
BED
1
BATH
576
SQFT

Description

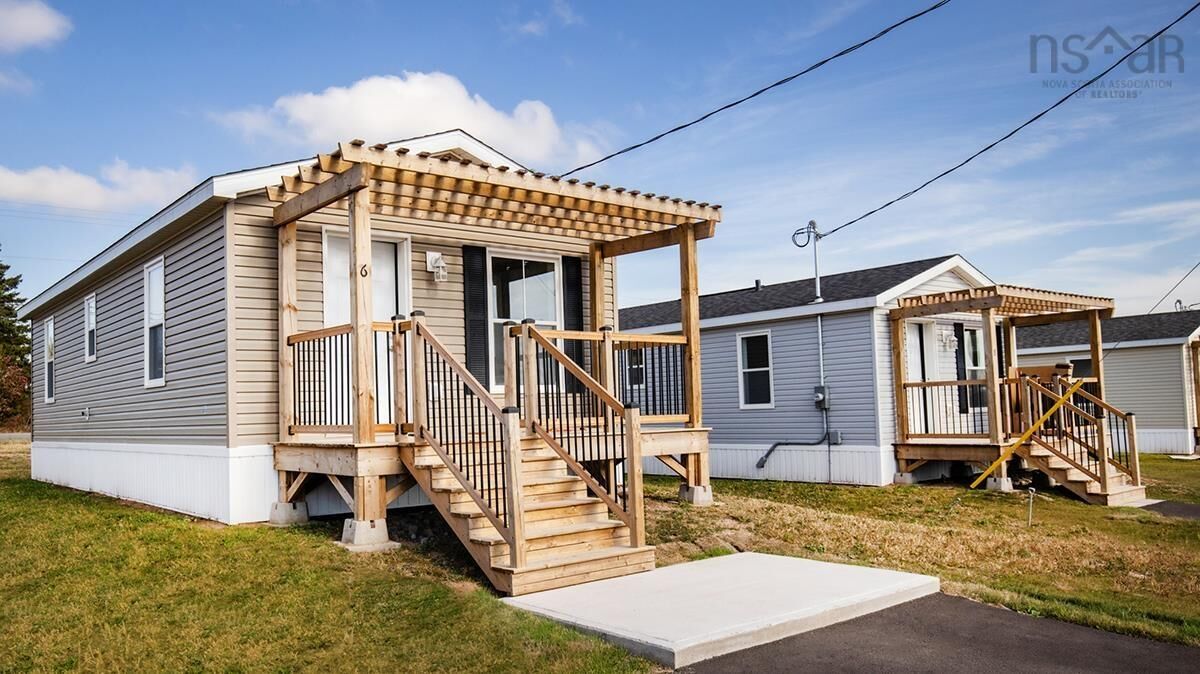
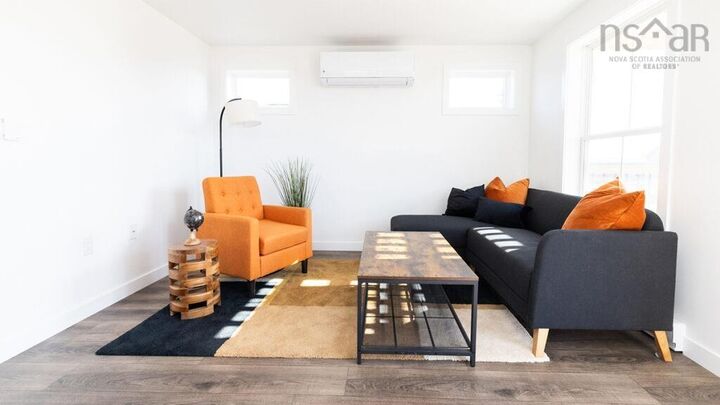
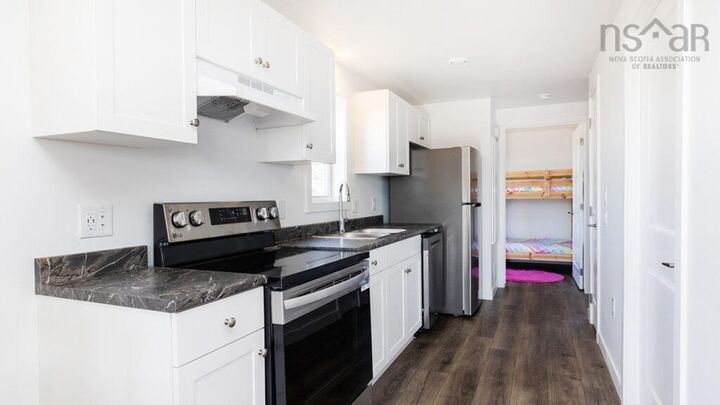
Own a home in Amherst with $0 down. Welcome to The Groves at Hillsdale, where United Way Maritimes covers your 25% down payment, so you can move from renting to owning without saving a massive lump sum first. For this unit, that means a mortgage of just $127,500, financed through Mosaik Credit Union. The Groves is more than a single home it's a pocket community designed for everyday living, just a 5-minute drive or short bike ride from everything Amherst has to offer. This bright, energy-efficient 2-bedroom modular home comes fully equipped fridge, stove, dishwasher, washer, and dryer included with an open-concept layout that makes every square foot count. Pets are welcome. Homes at The Groves sit within a clustered bare-land condominium community, with a low $120/month condo fee covering common area maintenance, parking lot upkeep, lighting, and landscaping. Utilities are the homeowner's responsibility, but the efficient construction and compact footprint mean lower running costs than many older comparable homes. This mission-driven partnership between United Way Maritimes, The River Philip Foundation, and The Shaw Group makes ownership possible for working families and individuals priced out of the traditional market. Eligibility applies review shared equity, financing, and condo terms carefully. (232494939)

MLS®:
202613894
Type
Condo
Style
Modular
Views
No
County
Cumberland County

Listed By

Joanne Bouley, Re/Max Fairlane Realty
Source
NOVA SCOTIA - IDX
Last checked Aug 28 2026 at 7:12 PM EDT
Bathroom Details
  • Full Bathroom: 1
Interior Features
  • Appliances : Range - Electric
  • Appliances : Dishwasher
  • Appliances : Refrigerator
  • Appliances : Washer/Dryer Combo
Subdivision
  • N/A
Property Features
  • Foundation: Piers
Heating and Cooling
  • Baseboard
  • Heat Pump -Ductless
Flooring
  • Laminate
Exterior Features
  • Vinyl
  • Roof: Asphalt Shingle
Utility Information
  • Utilities: Electricity, Telephone, Cable
  • Sewer: Municipal
  • Fuel: Electric
Parking
  • Spaces : 0
  • Parking Spaces(s)
  • Unassigned
Living Area
  • 576 sqft

Listing Price History

Date
Event
Price
% Change
$ (+/-)
Aug 04, 2026
Price Changed
$127,500
-25%
-$42,500
Jun 10, 2026
Price Changed
$170,000
39%
$47,319
Jun 10, 2026
Listed
$122,681
-
-
Powered by Walk Score®
Disclaimer: Square footage is based on information available to agent, including County records. Information has not been verified by agent and should be verified by buyer.

