190 Castle Bridge Drive St. John'S, NL A1H 0C6
Listing Courtesy of:  CREA / Listed By: Blue Chip Realty Inc.

  190 Castle Bridge Drive St. John'S, NL A1H 0C6

Active (37 Days)
$793,747 (USD)
4
BED
3
BATH
4,796
SQFT

Description

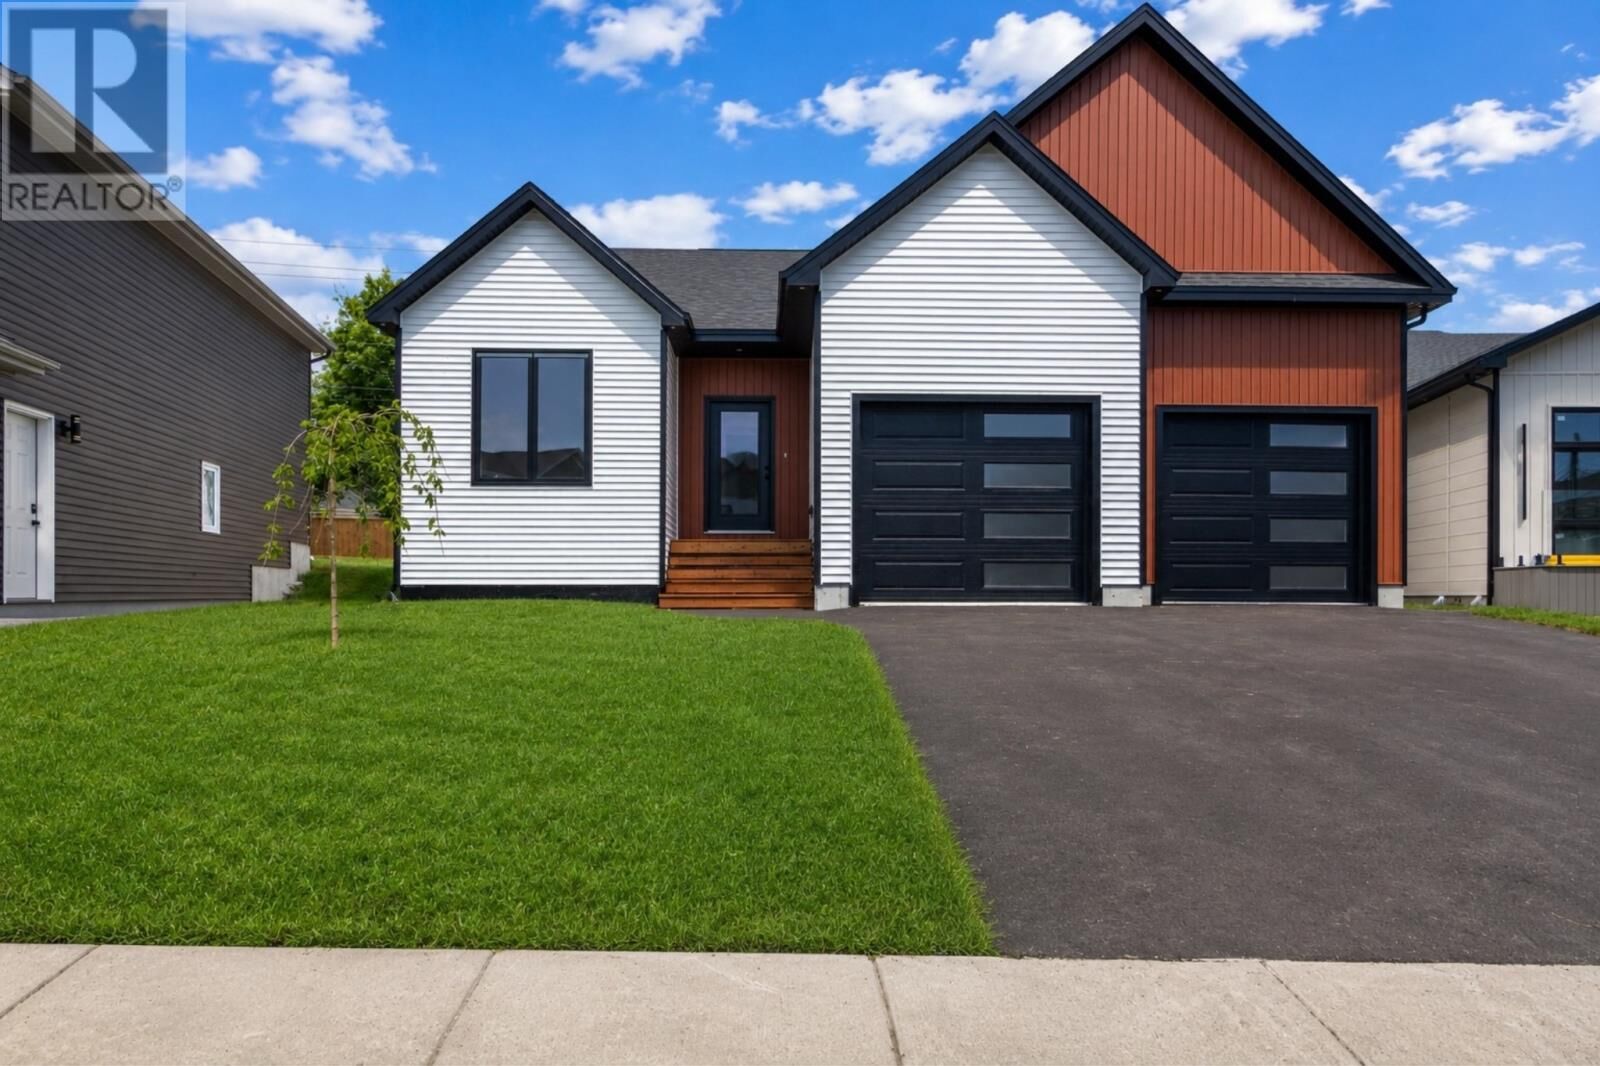
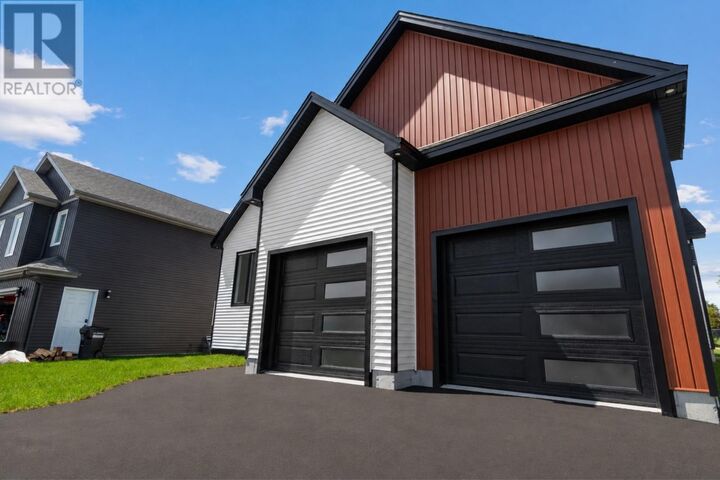
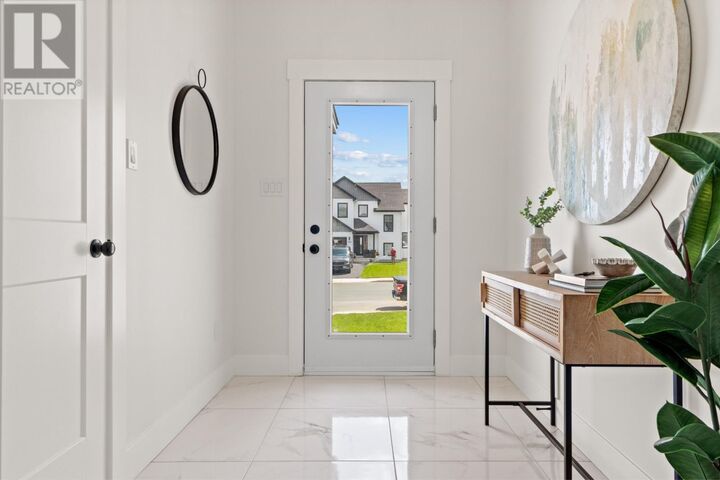
Welcome to this stunning new construction executive bungalow located in the highly sought- after Brookfield Plains subdivision. Boasting approximately 4,800 sq. ft. of finished living space and over 5,300 sq. ft. including the attached double garage, this fully developed 4-bedroom, 3-bathroom home offers a rare combination of scale, luxury, and functionality. Designed with modern living in mind, the bright open-concept main floor features a spacious living area highlighted by a striking shiplap fireplace wall and offers the perfect space for gathering. The chef-inspired kitchen is beautifully appointed with quartz countertops, custom cabinetry, a large sit-up island, designer lighting, and an oversized walk-in pantry. A spacious laundry room, complete with custom cabinetry and additional storage, adds further convenience to the main level. The home is heated and cooled by an energy-efficient 5-ton ducted heat pump system, providing year-round comfort and efficiency. The private bedroom wing offers a luxurious primary retreat complete with a large walk-in closet and spa-inspired ensuite featuring a custom tiled shower, oversized double vanity, and elegant finishes throughout. A second spacious bedroom and full bathroom complete the main level. The fully developed lower level provides exceptional additional living space with a massive 35' x 19' recreation room ideal for entertaining or family gatherings. Two generously sized bedrooms, each featuring walk-in closets, are complemented by a full bathroom. An office/storage room and an additional flex room provide outstanding versatility for a home office, gym, hobby room, or additional storage. Professionally staged by Newfoundland Staging Co. and impeccably presented throughout, this remarkable property offers the perfect blend of luxury, comfort, and functionality in one of the areas most desirable neighbourhoods. A rare opportunity to own an oversized executive bungalow in Brookfield Plains. (id:41440)

MLS®:
1300813
Taxes
$9,138(2026)
Type
Single-Family Home
Year Built
2026
Style
Bungalow

Listed By

Stephanie Trask, Blue Chip Realty Inc.
Source
CREA
Last checked Aug 28 2026 at 6:43 PM EDT
Bathroom Details
  • Full Bathrooms: 3
Property Features
  • Foundation: Poured Concrete
Heating and Cooling
  • Heat Pump
  • Central Air Conditioning
Flooring
  • Laminate
  • Ceramic
  • Marble
Exterior Features
  • Vinyl Siding
  • Roof: Unknown
  • Roof: Asphalt Shingle
Utility Information
  • Sewer: Municipal Sewage System
Parking
  • Attached Garage
  • Garage
  • Parking Space(s)
Stories
  • 1
Living Area
  • 4,796 sqft
Powered by Walk Score®
Disclaimer: REALTOR.CA The trademarks REALTOR®, REALTORS®, and the REALTOR® logo are controlled
by The Canadian Real Estate Association (CREA) and identify real estate professionals who are members of CREA. Listing Data Last Updated: 8/28/26 11:43

