5 Horizon South Dildo, NL A0B 1R0
Listing Courtesy of:  CREA / Listed By: eXp Realty Whitbourne

  5 Horizon South Dildo, NL A0B 1R0

Active (79 Days)
$432,920 (USD)
3
BED
3
BATH
2,580
SQFT

Description

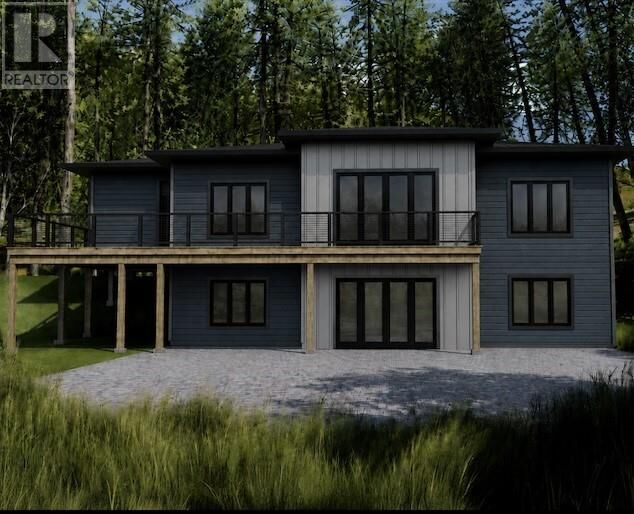
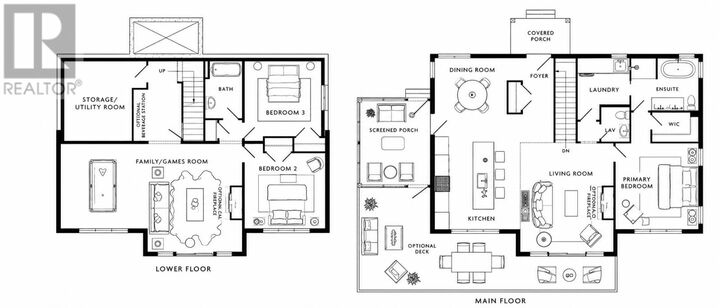
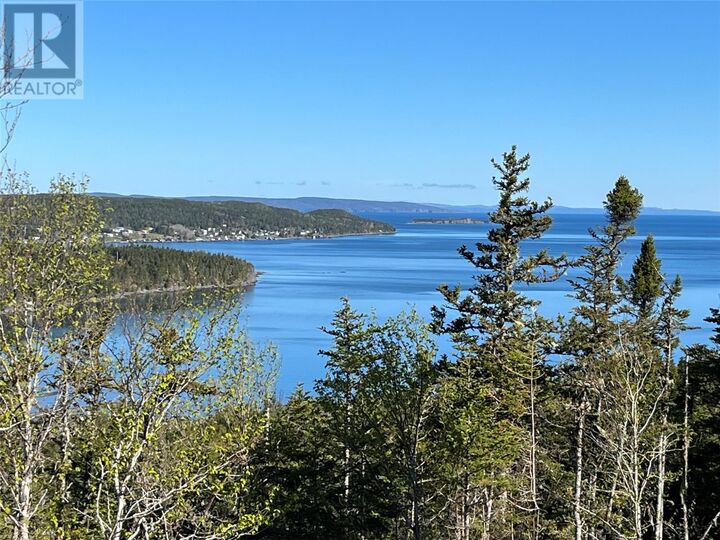
Perched atop a private ridge overlooking both Dildo Pond and the ocean, The Bonavista is designed for those who want more than just a home. It's a place where mornings begin with coffee on the deck as the sun rises over the water, afternoons are spent enjoying the outdoors, and evenings end watching the changing colours of the pond and coastline from the comfort of your living room. This home is to be built with a 2027 delivery and can be customized to your tastes! Thoughtfully designed with nearly 2,600 square feet of living space, the main level offers an open-concept kitchen, dining, and living area that was created for gathering. Large windows take full advantage of the surrounding views, while the spacious primary suite provides a quiet escape complete with a walk-in closet and ensuite. A screened porch extends your living space outdoors, giving you the perfect spot to enjoy fresh air without sacrificing comfort. The walk-out lower level is all about flexibility and lifestyle. With a large family and games room, two additional bedrooms, a full bathroom, and plenty of storage space, there's room for guests, growing families, hobbies, and entertaining. Whether it's hosting friends for a weekend getaway, setting up the ultimate recreation space, or simply having room for everyone to spread out, this level adapts to the way you live. Located just one hour from St. John's, The Bonavista offers privacy, breathtaking scenery, and peacefulness. Whether you're looking for a year-round residence or a place to slow down and enjoy everything Newfoundland has to offer, this is a home that makes every day feel a little more like a getaway. (id:41440)

MLS®:
1298773
Type
Single-Family Home
Year Built
2027

Listed By

Megan George, eXp Realty Whitbourne
Source
CREA
Last checked Aug 28 2026 at 8:13 PM EDT
Bathroom Details
  • Full Bathrooms: 2
  • Partial Bathroom: 1
Property Features
  • Foundation: Concrete
Heating and Cooling
  • Baseboard Heaters
  • Electric
  • Mini-Split
Flooring
  • Laminate
Exterior Features
  • Vinyl Siding
  • Roof: Unknown
  • Roof: Asphalt Shingle
Utility Information
  • Sewer: Septic Tank
Stories
  • 1
Living Area
  • 2,580 sqft
Powered by Walk Score®
Disclaimer: REALTOR.CA The trademarks REALTOR®, REALTORS®, and the REALTOR® logo are controlled
by The Canadian Real Estate Association (CREA) and identify real estate professionals who are members of CREA. Listing Data Last Updated: 8/28/26 13:13

