
Listing Courtesy of: NEW BRUNSWICK REAL ESTATE BOARD / Listed By: Royal Lepage Select Realty
703 Bayview Drive Saint Andrews, NB E5B 2N2
Active (179 Days)
$469,075 (USD)

Description
MLS®:
NB134225
NB134225
Taxes
$4,292(2025)
$4,292(2025)
Lot Size
2 acres
2 acres
Type
Single-Family Home
Single-Family Home
Year Built
2005
2005
Views
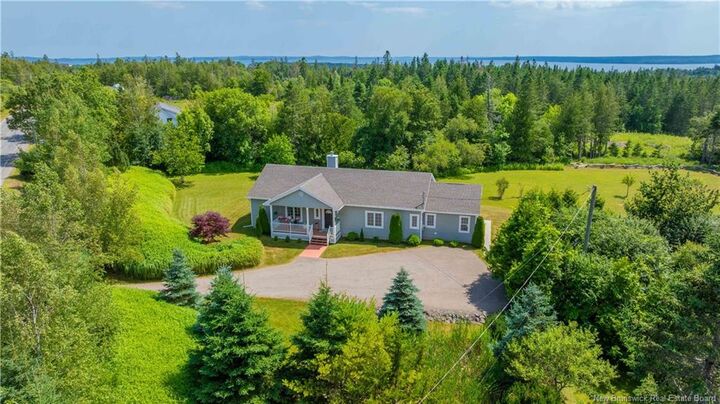
Ocean
Ocean
County
Saint Andrews
Saint Andrews
Listed By
Dwayne Snell, Coldwell Banker Select Realty
Source
NEW BRUNSWICK REAL ESTATE BOARD
Last checked Aug 28 2026 at 1:43 PM EDT
NEW BRUNSWICK REAL ESTATE BOARD
Last checked Aug 28 2026 at 1:43 PM EDT
Bathroom Details
Interior Features
- Air Exchanger
- Ensuite
- Microwave Rangehd
- Single-Level Living
- Family Room – Main Floor
- Laundry – Main Floor
- Primary – Main Floor
Property Features
- Cleared-Part
- Level
- Wooded/Treed
- Landscaped
- Fireplace: 0
Heating and Cooling
- Wood
- Baseboard
- Electric
- Heat Pump - Ducted
- Air Exchanger
Flooring
- Laminate
- Ceramic
- Hardwood
Exterior Features
- Vinyl
- Roof: Asphalt Shingle
School Information
- Elementary School: Vincent Massey Elementary School (K-5)
Garage
- None
Disclaimer: Copyright 2026 The New Brunswick Real Estate Board, All rights reserved. This information is deemed reliable, but not guaranteed. The information being provided is for consumers’ personal, non-commercial use and may not be used for any purpose other than to identify prospective properties consumers may be interested in purchasing. Data last updated 8/28/26 06:43


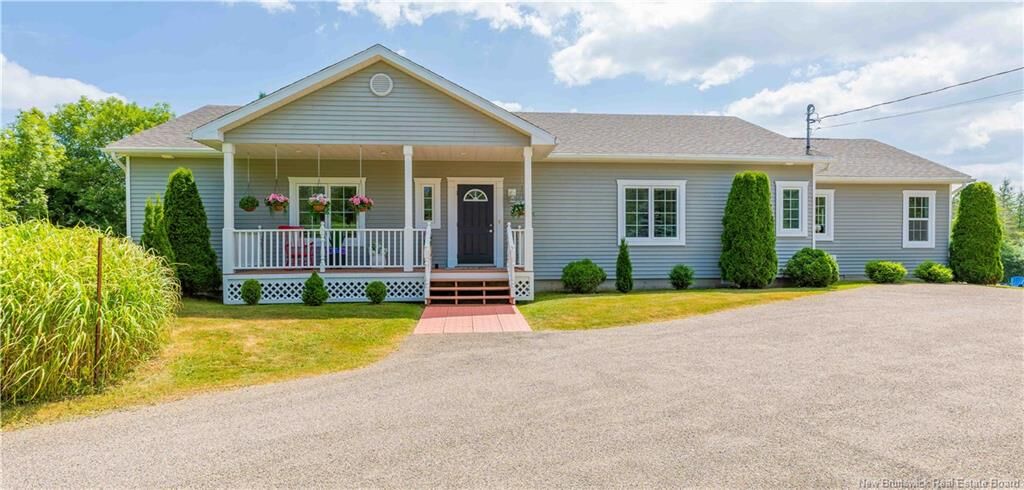
Inside, enjoy the ease of elegant one-level living with soaring ceilings and expansive, sun-filled rooms that feel both grand and inviting. Gleaming hardwood floors and oversized windows flood the home with natural light while framing serene landscape and water views. The open-concept living area is perfect for hosting gatherings or cozy evenings at home. A chef-inspired kitchen steals the show with abundant cabinetry, generous counter space, a large island, charming walk-in pantry, and spacious dining area made for memorable meals. The primary suite offers a peaceful escape & every bedroom features its own private bath—an exceptional and rare bonus. The third bedroom, with its separate entrance, opens the door to endless possibilities: home office, in-law suite, or potential income space. Impeccably maintained, ideally located & truly one of a kind—this is a home you’ll be excited to see and proud to own.