88 Foxwood Drive Moncton, NB E1G 5H4
Listing Courtesy of: NEW BRUNSWICK REAL ESTATE BOARD / Listed By: Platinum Atlantic Realty Inc.

  88 Foxwood Drive Moncton, NB E1G 5H4

Active (164 Days)
$619,901 (USD)
3
BED
3.1
BATH
4,440
SQFT

Description

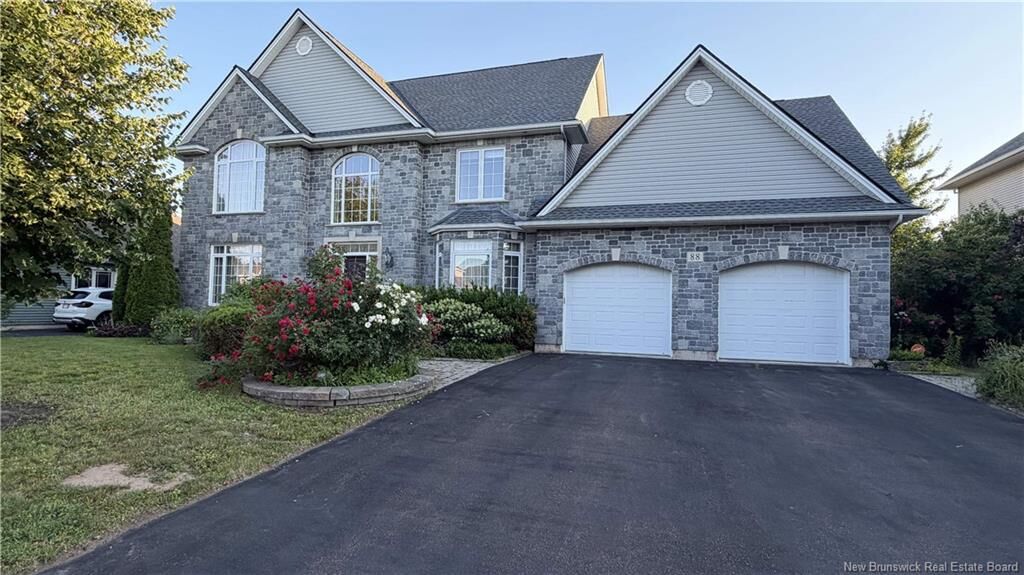
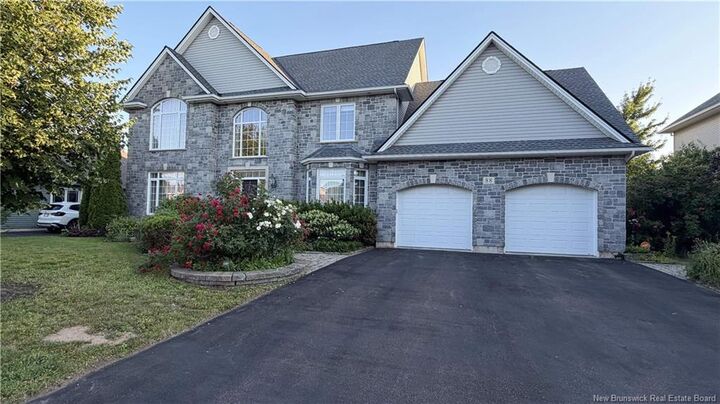
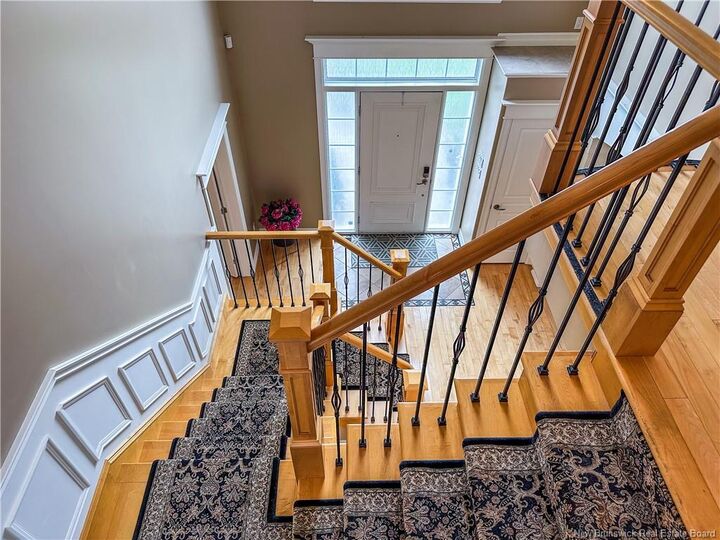
Nestled in the heart of Moncton North, this executive home is a rare gem that seamlessly combines timeless elegance with modern convenience. Professionally landscaped and enhanced with an irrigation system and enchanting landscape lighting, this residence welcomes you with a grand foyer featuring vaulted ceilings and a dramatic staircase. The main floor boasts a formal living room with a cozy fireplace, a formal dining room with its own fireplace, and a gourmet kitchen equipped with heated floors, a double wall oven, a gas range stove with an industrial hood range, a 2-drawer dishwasher, and a center island with a prep sink, all complemented by quartz countertops and high-end finishes. The open-concept design extends to the main-floor family room with a gas fireplace and a south-facing 4-season room. Upstairs, discover a pristine main 4pc bath, two large stately bedrooms, and a Royal master bedroom with a separate shoe/purse closet, ensuite with a corner tub, steam shower, double vanity, and your personal dressing room. Outdoors, a cedar deck, a pergola, gas hookup for BBQ, a hot tub and interlocking walkways create an idyllic retreat and relaxation. Additional features include 9-foot ceilings, remote-controlled window coverings, a security system, and convenient basement access from the garage. This property offers an exceptional blend of luxury and comfort for discerning buyers seeking an elegant yet functional home in Moncton North. Call to schedule your private viewing!

MLS®:
NB135105
Taxes
$11,039(2025)
Lot Size
10,333 SQFT
Type
Single-Family Home
Year Built
2005
County
Moncton

Listed By

Wilbur Wu, Platinum Atlantic Realty Inc.
Source
NEW BRUNSWICK REAL ESTATE BOARD
Last checked Aug 28 2026 at 6:45 PM EDT
Bathroom Details
Interior Features
  • Central Vac
  • Built-In Appliances
  • Laundry – Main Floor
Property Features
  • Landscaped
  • Fully Fenced
  • Fireplace: 0
Heating and Cooling
  • Baseboard
  • Electric
  • Air - Central
  • Natural Gas
  • Fireplace-Gas
  • Heat Pump - Ducted
  • Air Exchanger
Flooring
  • Laminate
  • Ceramic
  • Porcelain
  • Hardwood
Exterior Features
  • Vinyl
  • Cultured Stone
  • Roof: Asphalt Shingle
School Information
  • High School: Bernice Macnaughton High School (9-12)
Garage
  • Double
  • Attached
Powered by Walk Score®
Disclaimer: Copyright 2026 The New Brunswick Real Estate Board, All rights reserved. This information is deemed reliable, but not guaranteed. The information being provided is for consumers’ personal, non-commercial use and may not be used for any purpose other than to identify prospective properties consumers may be interested in purchasing. Data last updated 8/28/26 11:45

