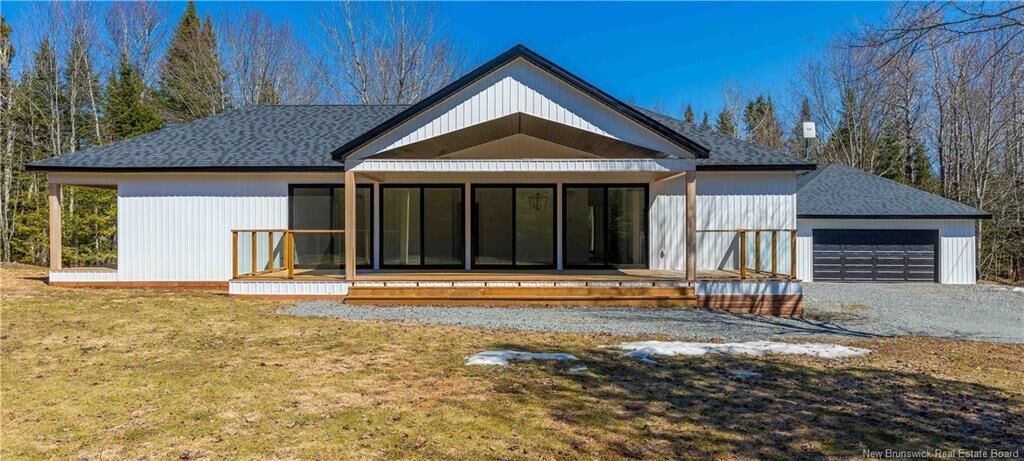
175 Robertson Road Lakeside, NB E5N 7K8
Listing Courtesy of: NEW BRUNSWICK REAL ESTATE BOARD / Listed By: Royal Lepage Select Realty

  175 Robertson Road Lakeside, NB E5N 7K8

Active (129 Days)
$504,364 (USD)

3
BED
2
BATH
1,705
SQFT

Description

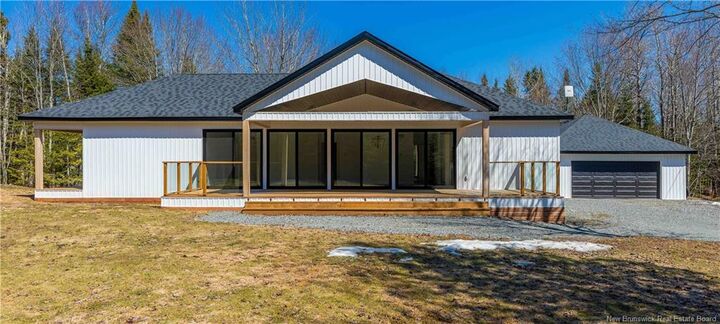
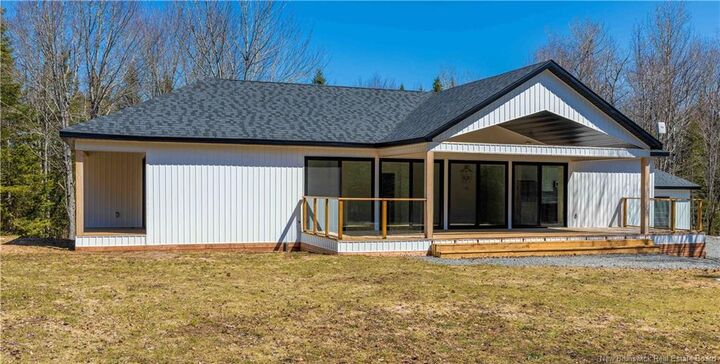
One Level Luxury New Build On Private 1 Acre Lot Only 3 Minutes from the heart of Hampton! Experience refined living in this stunning new construction elegantly designed bungalow offering effortless one-level living with many visible extras heightening the luxury feel including a bright and spacious open-concept layout, 9+ foot ceilings, 8 foot tall entry doors and dramatic windows throughout giving it an oversized, airy feel. The stunning designer kitchen is the centerpiece of the home, featuring crisp white cabinetry, premium stone countertops, a full stainless appliance suite and oversized island perfect for entertaining. The dramatic wall of patio doors/windows floods the living & dining room spaces with natural light while framing tranquil views of the expansive deck & yard. This home offers 3 spacious bedrooms & two luxurious baths, including a serene primary wing with a walk-in closet, spa-style ensuite, and exclusive access to a private deck—your personal retreat. Ducted Heating/Cooling System throughout, a double garage, high-end finishes and modern construction elevate this property to a true executive-class residence. Perfectly blending privacy, style, and convenience, this is a rare opportunity to own a new luxury home just moments from everything Hampton has to offer and within walking distance to Hampton Brewing, Firefly Driving Range and a stone's throw to Hampton Golf Course. You can be in to enjoy summer in this extraordinary home! (Price includes HST) Current tax amount reflects non owner occupancy.

MLS®:
NB136308
Taxes
$5,786(2026)
Lot Size
1.08 acres
Type
Single-Family Home
Year Built
2025
County
Hampton

Listed By

Dwayne Snell, Coldwell Banker Select Realty
Source
NEW BRUNSWICK REAL ESTATE BOARD
Last checked Aug 28 2026 at 2:13 PM EDT
Bathroom Details
Interior Features
  • Ensuite
  • Microwave Rangehd
  • Single-Level Living
  • Built-In Appliances
  • Laundry – Main Floor
  • Primary – Main Floor
Property Features
  • Cleared-Part
  • Level
  • Partially Landscaped
  • Treed
  • Fireplace: 0
Heating and Cooling
  • Electric
  • Heat Pump
  • Heat Pump - Ducted
Flooring
  • Ceramic
  • Vinyl
Exterior Features
  • Vinyl
  • Roof: Asphalt Shingle
School Information
  • Elementary School: Hampton Elementary School (3-5)
Garage
  • Detached
  • Double

Listing Price History

Date
Event
Price
% Change
$ (+/-)
Jul 27, 2026
Price Changed
$698,900
0%
-$1,000
Powered by Walk Score®
Disclaimer: Copyright 2026 The New Brunswick Real Estate Board, All rights reserved. This information is deemed reliable, but not guaranteed. The information being provided is for consumers’ personal, non-commercial use and may not be used for any purpose other than to identify prospective properties consumers may be interested in purchasing. Data last updated 8/28/26 07:13

