
Listing Courtesy of: NEW BRUNSWICK REAL ESTATE BOARD / Listed By: eXp Realty
18 Weavers Way Fredericton, NB E3A 3P8
Active (64 Days)
$497,219 (USD)

Description
MLS®:
NB142797
NB142797
Taxes
$8,195(2025)
$8,195(2025)
Lot Size
4,939 SQFT
4,939 SQFT
Type
Single-Family Home
Single-Family Home
Year Built
2025
2025
County
Fredericton
Fredericton
Listed By
Ishaque Noory, eXp Realty
Source
NEW BRUNSWICK REAL ESTATE BOARD
Last checked Aug 28 2026 at 1:13 PM EDT
NEW BRUNSWICK REAL ESTATE BOARD
Last checked Aug 28 2026 at 1:13 PM EDT
Bathroom Details
Interior Features
- Air Exchanger
- Radon Mit Roughed In
- Home Warranty Remaining
Property Features
- Not Landscaped
- Level
- Cleared
- Cul-De-Sac
- Fireplace: 0
Heating and Cooling
- Baseboard
- Electric
- Heat Pump - Ductless
Flooring
- Laminate
- Carpet
- Ceramic
- Vinyl
Exterior Features
- Stone
- Vinyl
- Roof: Asphalt Shingle
School Information
- Elementary School: Gibson-Neill Memorial Elementary School (K-5)
- Middle School: Devon Middle School (6-8)
- High School: Leo Hayes High School (9-12)
Garage
- Attached
- Single
- Heated
- Insulated
Disclaimer: Copyright 2026 The New Brunswick Real Estate Board, All rights reserved. This information is deemed reliable, but not guaranteed. The information being provided is for consumers’ personal, non-commercial use and may not be used for any purpose other than to identify prospective properties consumers may be interested in purchasing. Data last updated 8/28/26 06:13


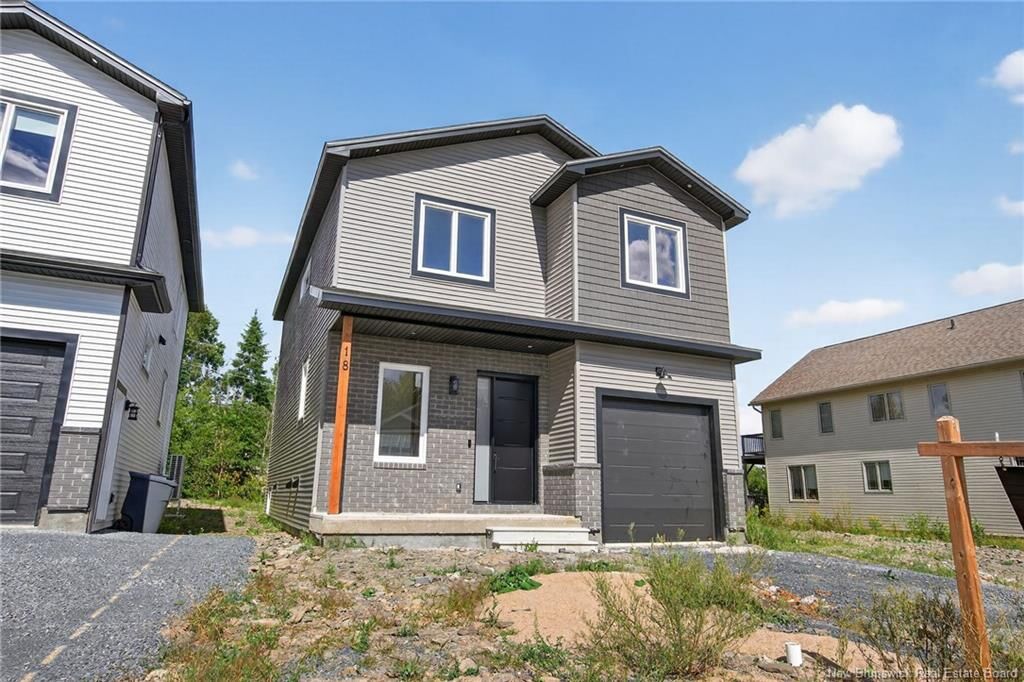
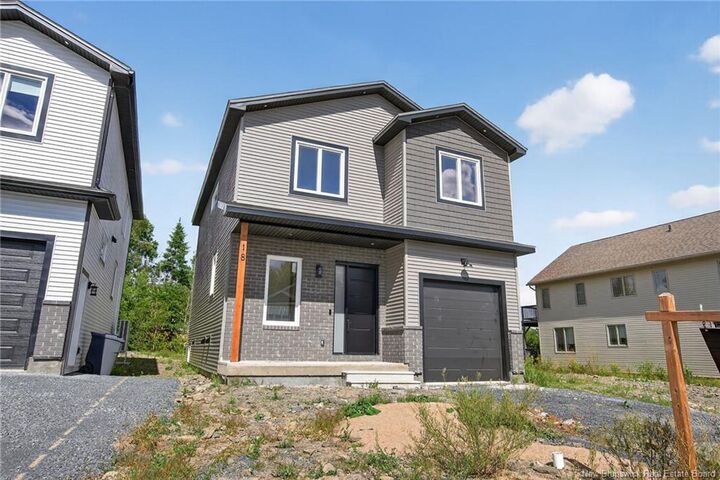
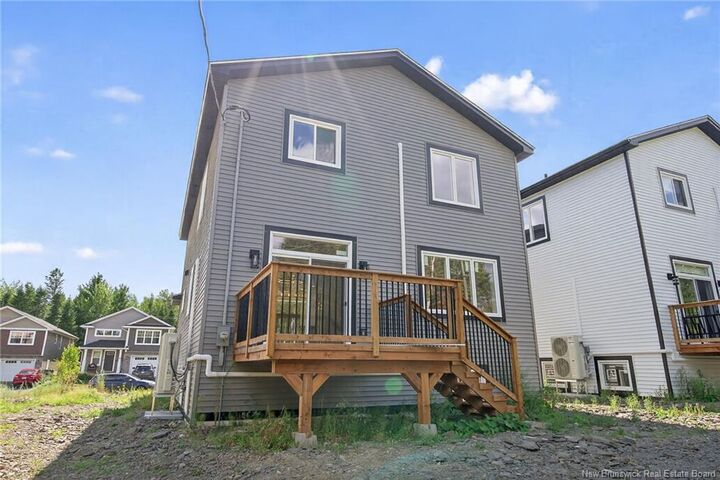
It has everything to offer a family. When you enter through a covered front veranda (concrete deck), it leads into a spacious high ceiling 11ft front foyer & two piece guest bathroom. Living area is open concept that creates a fluid space between the living room, dining space & kitchen area. The custom kitchen comes with an island, quartz countertop, lots of counter space. The patio door from the dining area gives you access to a deck perfect for
barbecues & family relaxation. The upper level has 3 very spacious bedrooms & a den/office (can be a bedroom too), a main bath & laundry closet. The master suite has a walk-in closet, ensuite bath with soaker tub, stand-alone shower & double vanity. The basement area is FULLY FINISHED with a full
bath, large bedroom, family room & storage space. Home comes with 7 years Atlantic Home Warranty, ductless heat pump with baseboard backup. The listing REALTOR® is a director for the company who is the vendor & is a Licensed REALTOR®. Builder rebate goes to builder. Garage door: 9ftx9ft