10 Slopeside Lane Central Hainesville, NB E6E 1E3
Listing Courtesy of: NEW BRUNSWICK REAL ESTATE BOARD / Listed By: eXp Realty

  10 Slopeside Lane Central Hainesville, NB E6E 1E3

Active (143 Days)
$505,085 (USD)
5
BED
3
BATH
2,515
SQFT

Description

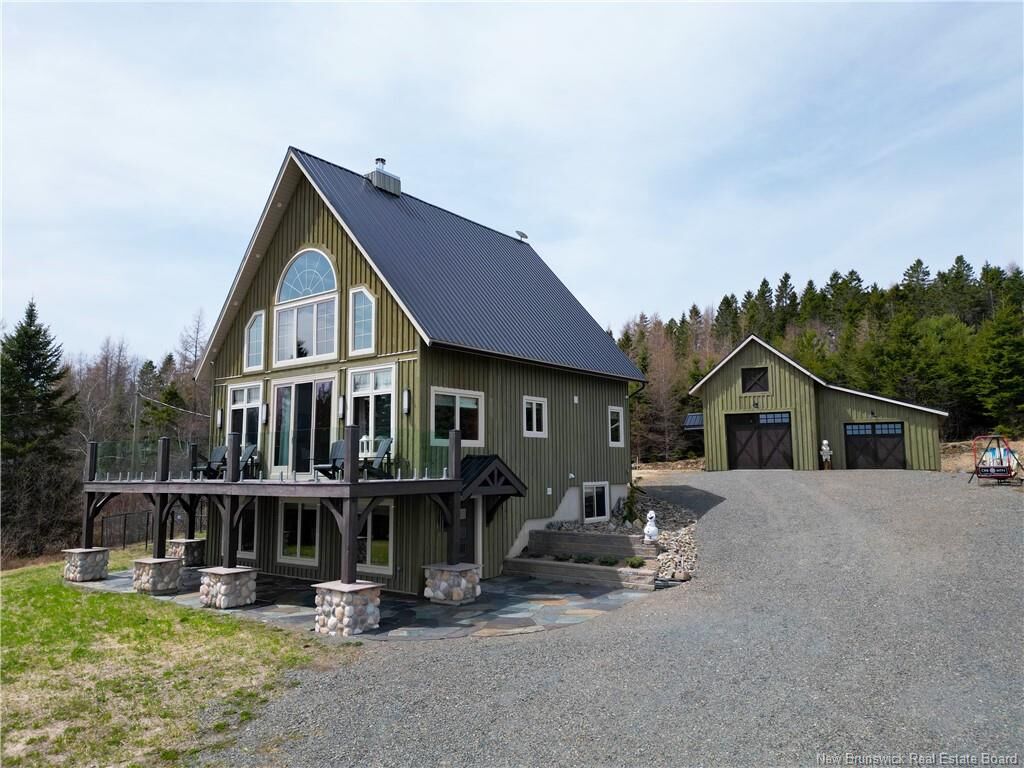
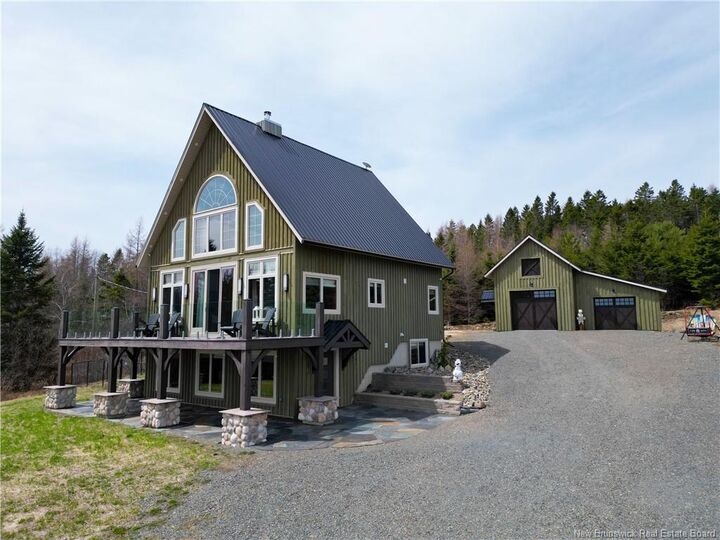
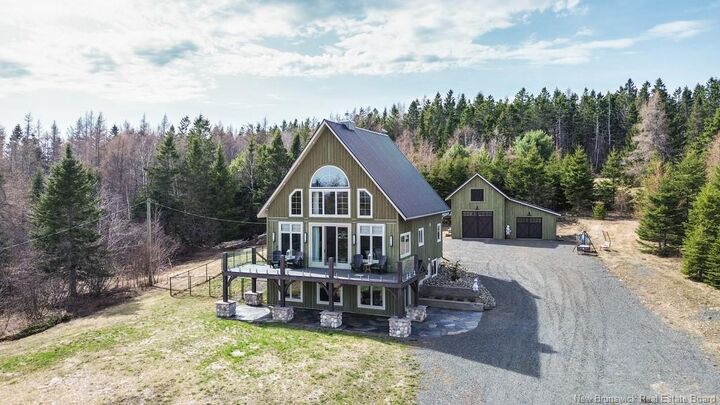
A STUNNING Chalet w/ breathtaking views where you can immerse yourself into the Crabbe Mountain community, the fresh air & mountains! This 2.5-storey home at Crabbe Mountain offers over 2,500 sq ft of beautifully finished living space, stunning views of mountains, valleys, & sunsets! Designed with care & craftsmanship, it features a showstopping floor-to-ceiling 2-sided stone fireplace w/ a Napoleon wood stove, a custom Queenstown kitchen w/ granite countertops, & oversized 10-ft sliding doors to a 38’x10’ deck! With 5 spacious bedrms & 3 full baths, w/ heated stone floors in each, this home offers both comfort & flexibility. The upper level incl. 2 bedrooms, lounge area, & full bath, while the walkout lower level has extra living space, a ski room, & direct outdoor access. Luxury details include hemlock hardwood floors, custom blinds, a beautifully landscaped yard, a fenced dog run, & a 32'x28' insulated garage w/ 9' door & storage loft. Additional upgrades: board & batten hemlock siding, dusk-to-dawn lighting, exterior light timers, generator wiring, & a security camera system. Located minutes from skiing, snowshoeing, snowmobiling, mountain biking, & ATV trails, all within Crabbe Mountain's sphere of fun, this property is the ultimate 4-season lifestyle! You'll also enjoy live music at the Lodge, & just down the road is Crabbe Mountain Inn where you'll enjoy local pub fare & more live music! A rare opportunity to live on a mountain without losing the community of a city!

MLS®:
NB136649
Taxes
$3,629(2026)
Lot Size
1.86 acres
Type
Single-Family Home
Year Built
2015
County
Central York

Listed By

Jessie Yerxa, eXp Realty
Source
NEW BRUNSWICK REAL ESTATE BOARD
Last checked Aug 28 2026 at 7:45 PM EDT
Bathroom Details
Interior Features
  • Air Exchanger
  • Alarm
  • Ensuite
  • Fireplace(s)
  • Built-In Appliances
  • Family Room – Main Floor
  • Laundry – Main Floor
Property Features
  • Landscaped
  • Partially Fenced
  • Treed
  • Fireplace: 0
Heating and Cooling
  • Stove - Wood
  • Baseboard
  • Electric
  • Air Exchanger
Flooring
  • Wood
  • Heated
  • Vinyl
  • Marble
Exterior Features
  • Wood
  • Roof: Metal
Garage
  • Detached
  • Electric Opener
  • Oversized
  • Man Door to Exterior

Listing Price History

Date
Event
Price
% Change
$ (+/-)
May 12, 2026
Price Changed
$699,900
-13%
-$100,000
Powered by Walk Score®
Disclaimer: Copyright 2026 The New Brunswick Real Estate Board, All rights reserved. This information is deemed reliable, but not guaranteed. The information being provided is for consumers’ personal, non-commercial use and may not be used for any purpose other than to identify prospective properties consumers may be interested in purchasing. Data last updated 8/28/26 12:45

