
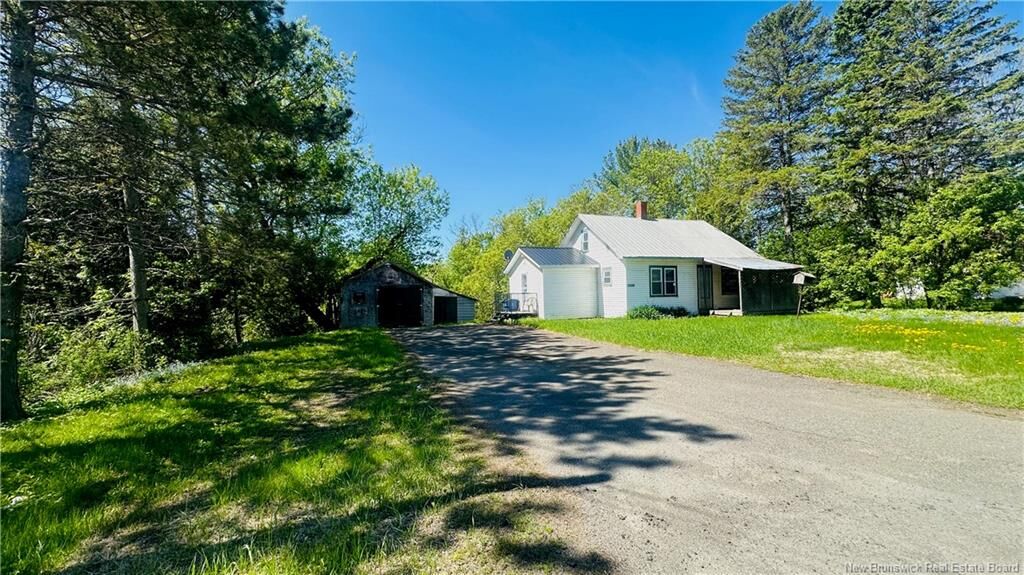
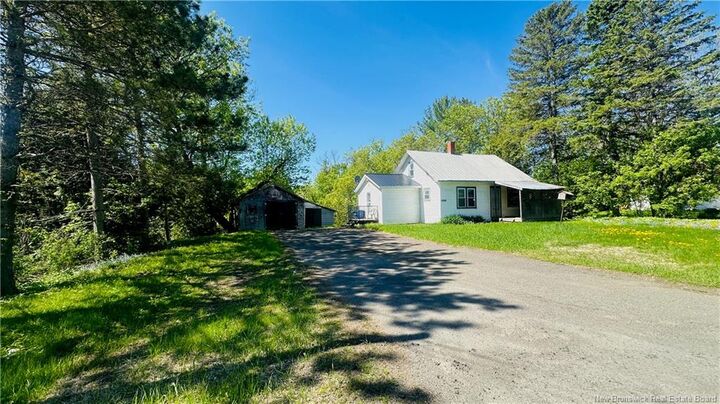
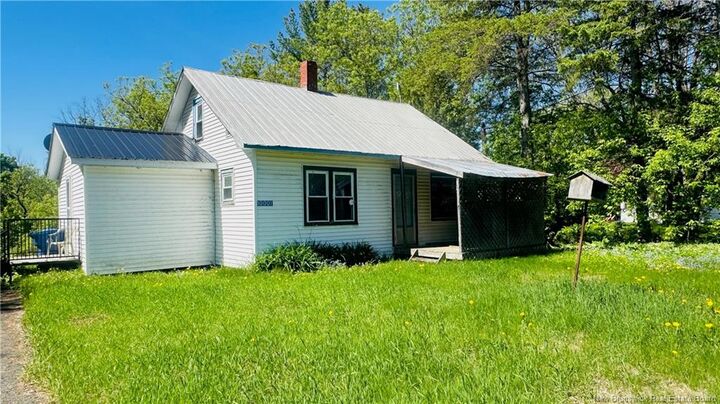
Listing Courtesy of: NEW BRUNSWICK REAL ESTATE BOARD / Listed By: Re/Max Hartford Realty
10001 105 Route Beechwood, NB E7J 1V3
Active (204 Days)
$107,526 (USD)
MLS®:
NB133019
NB133019
Taxes
$883(2025)
$883(2025)
Lot Size
0.5 acres
0.5 acres
Type
Single-Family Home
Single-Family Home
County
Carleton North
Carleton North
Listed By
Jennie Craig, Re/Max Hartford Realty
Source
NEW BRUNSWICK REAL ESTATE BOARD
Last checked Aug 28 2026 at 2:13 PM EDT
NEW BRUNSWICK REAL ESTATE BOARD
Last checked Aug 28 2026 at 2:13 PM EDT
Bathroom Details
Interior Features
- Air Exchanger
- Family Room – Main Floor
- Laundry
- Upgraded Insulation
- Primary – Main Floor
Property Features
- Cleared-Part
- Stream/Pond
- Hardwood Bush
- Softwood Bush
- Fireplace: 0
Heating and Cooling
- Forced Air
- Air - Central
- Heat Pump - Ducted
- Air Exchanger
Flooring
- Laminate
- Wood
- Linoleum
Exterior Features
- Vinyl
- Roof: Metal
School Information
- Elementary School: Bristol Elementary School (K-5)
- Middle School: Florenceville Middle School (6-8)
- High School: Carleton North High School (9-12)
Garage
- Detached
Listing Price History
Date
Event
Price
% Change
$ (+/-)
Jul 17, 2026
Price Changed
$149,000
-12%
-$20,000
Apr 21, 2026
Price Changed
$169,000
-11%
-$20,000
Disclaimer: Copyright 2026 The New Brunswick Real Estate Board, All rights reserved. This information is deemed reliable, but not guaranteed. The information being provided is for consumers’ personal, non-commercial use and may not be used for any purpose other than to identify prospective properties consumers may be interested in purchasing. Data last updated 8/28/26 07:13


Description