
Listing Courtesy of: NEW BRUNSWICK REAL ESTATE BOARD / Listed By: Keller Williams Capital Realty
3749 Route 127 Bayside, NB E5B 2T1
Active (112 Days)
$316,218 (USD)
Description
MLS®:
NB138174
NB138174
Taxes
$2,908(2026)
$2,908(2026)
Lot Size
3.36 acres
3.36 acres
Type
Single-Family Home
Single-Family Home
Year Built
2004
2004
County
Saint Andrews
Saint Andrews
Listed By
Paul Logan, Keller Williams Capital Realty
Source
NEW BRUNSWICK REAL ESTATE BOARD
Last checked Aug 28 2026 at 1:43 AM EDT
NEW BRUNSWICK REAL ESTATE BOARD
Last checked Aug 28 2026 at 1:43 AM EDT
Bathroom Details
Interior Features
- Ensuite
- Fireplace(s)
- Microwave Rangehd
- Single-Level Living
- Laundry – Main Floor
- Primary – Main Floor
Property Features
- Landscaped
- Fireplace: 0
Heating and Cooling
- Stove - Wood
- Electric
- Hot Water
- Radiant
- Heat Pump - Ductless
Flooring
- Tile
- Wood
- Ceramic
Exterior Features
- Cedar
- Roof: Metal
School Information
- Elementary School: Vincent Massey Elementary School (K-5)
Garage
- Detached
- Heated
- Insulated
- Oversized
- Man Door to Exterior
Listing Price History
Date
Event
Price
% Change
$ (+/-)
Aug 07, 2026
Price Changed
$439,000
-4%
-$20,000
Disclaimer: Copyright 2026 The New Brunswick Real Estate Board, All rights reserved. This information is deemed reliable, but not guaranteed. The information being provided is for consumers’ personal, non-commercial use and may not be used for any purpose other than to identify prospective properties consumers may be interested in purchasing. Data last updated 8/27/26 18:43


Designed for comfortable single-level living, the home features an open-concept layout with hardwood floors and a wood-burning fireplace at its heart. The spacious kitchen offers ample counter space, a peninsula, pantry storage, and an easy flow into the living areas. Three generous bedrooms, two full bathrooms, including a primary ensuite, plus a dining room that could serve as a fourth bedroom, office, or hobby room provide plenty of flexibility.
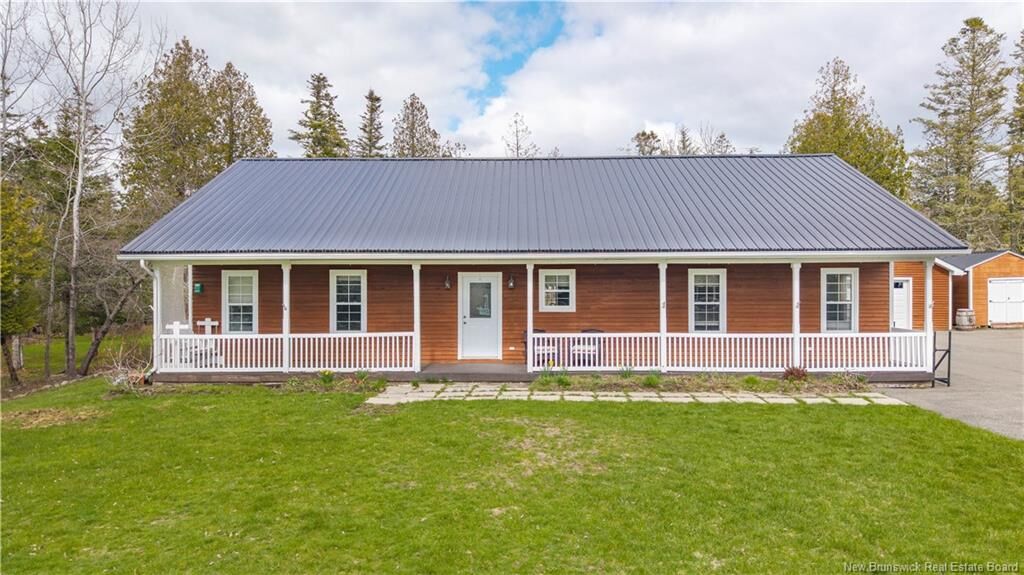
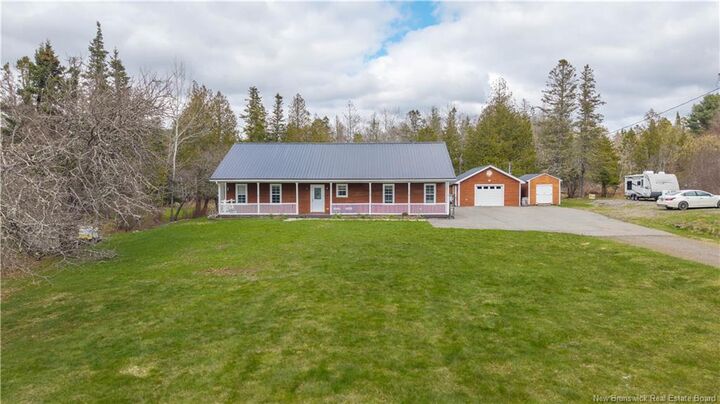
A covered front veranda is the perfect place to start the morning, while the screened back porch overlooks the spacious yard and wooded surroundings. Toward the rear of the property, a private fire pit area tucked among the trees creates your own outdoor escape.
The insulated detached garage, equipped with both a heat pump and wood stove, provides excellent year-round space for vehicles, a workshop, hobbies, or storage. A durable metal roof adds even more practicality.
Enjoy room to breathe without giving up convenience, with St. Andrews, St. Stephen, and Saint John all within easy commuting distance.