
Listing Courtesy of:  CREA - C21 Brokers / Listed By: Sarah Negrych, Century 21 Advanced Realty; Nate Negrych, Century 21 Advanced Realty
 CREA - C21 Brokers / Listed By: Sarah Negrych, Century 21 Advanced Realty; Nate Negrych, Century 21 Advanced Realty
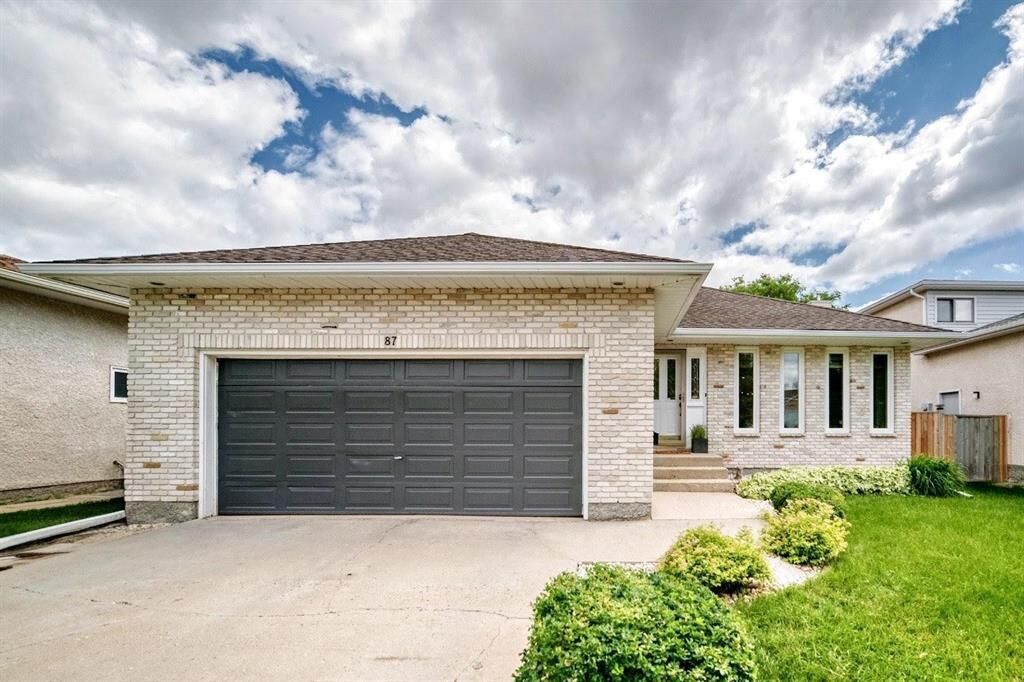
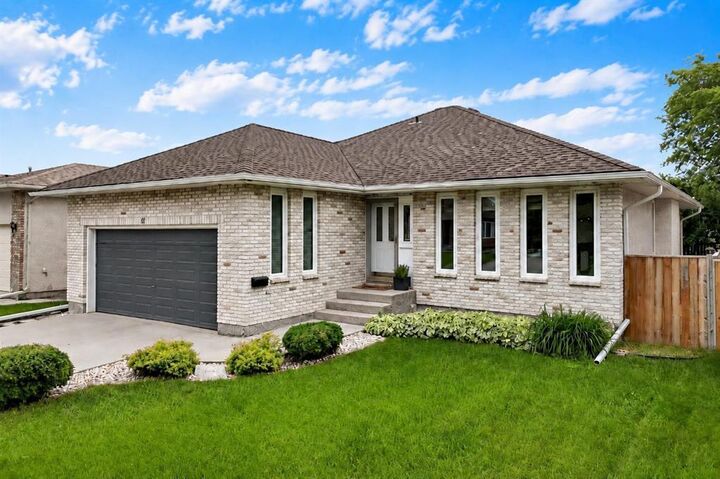
 87 Dowhan Crescent Winnipeg, MB R2K 4J5
Active (1 Days)
$341,116 (USD)
MLS®:
202617057
202617057
Taxes
$3,804(2025)
$3,804(2025)
Type
Single-Family Home
Single-Family Home
Year Built
1990
1990
Style
Bungalow
Bungalow
County
Winnipeg
Winnipeg
Listed By
Sarah Negrych, Century 21 Advanced Realty
Nate Negrych, Century 21 Advanced Realty
Nate Negrych, Century 21 Advanced Realty
Source
CREA - C21 Brokers
Last checked Jul 21 2026 at 12:20 PM EDT
CREA - C21 Brokers
Last checked Jul 21 2026 at 12:20 PM EDT
Bathroom Details
- Full Bathrooms: 3
Interior Features
- Dishwasher
- Garage Door Opener
- Refrigerator
- Stove
- Washer
- Dryer
- Blinds
- Garage Door Opener Remote(s)
- Microwave
Lot Information
- Sump Pump
Property Features
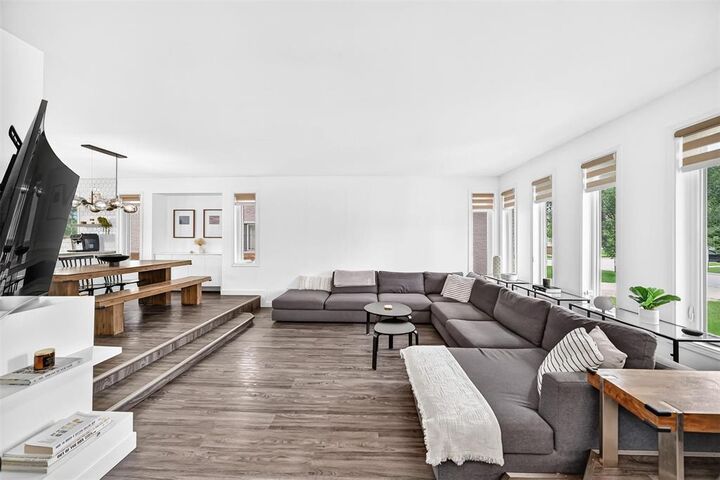
- Fireplace: Tile Facing
- Fireplace: Gas
- Fireplace: Total: 1
Heating and Cooling
- Forced Air
- Natural Gas
- Central Air Conditioning
Flooring
- Tile
- Wall-to-Wall Carpet
Utility Information
- Sewer: Municipal Sewage System
Parking
- Attached Garage
Living Area
- 1,382 sqft
Disclaimer: The trademarks REALTOR®, REALTORS®, and the REALTOR® logo are controlled
by The Canadian Real Estate Association (CREA) and identify real estate professionals who are members of CREA. Listing Data Last Updated: 7/21/26 05:20
 The trademarks REALTOR®, REALTORS®, and the REALTOR® logo are controlled
by The Canadian Real Estate Association (CREA) and identify real estate professionals who are members of CREA. Listing Data Last Updated: 7/21/26 05:20


Description