
Listing Courtesy of:  CREA - C21 Brokers / Listed By: Scott Moore, Century 21 Bachman & Associates
 CREA - C21 Brokers / Listed By: Scott Moore, Century 21 Bachman & Associates
 84 Bear Creek Bay Winnipeg, MB R3Y 2H9
Active (85 Days)
$378,055 (USD)
OPEN HOUSE TIMES
-
OPENSun, Aug 2312 noon - 1:30 pm
Description
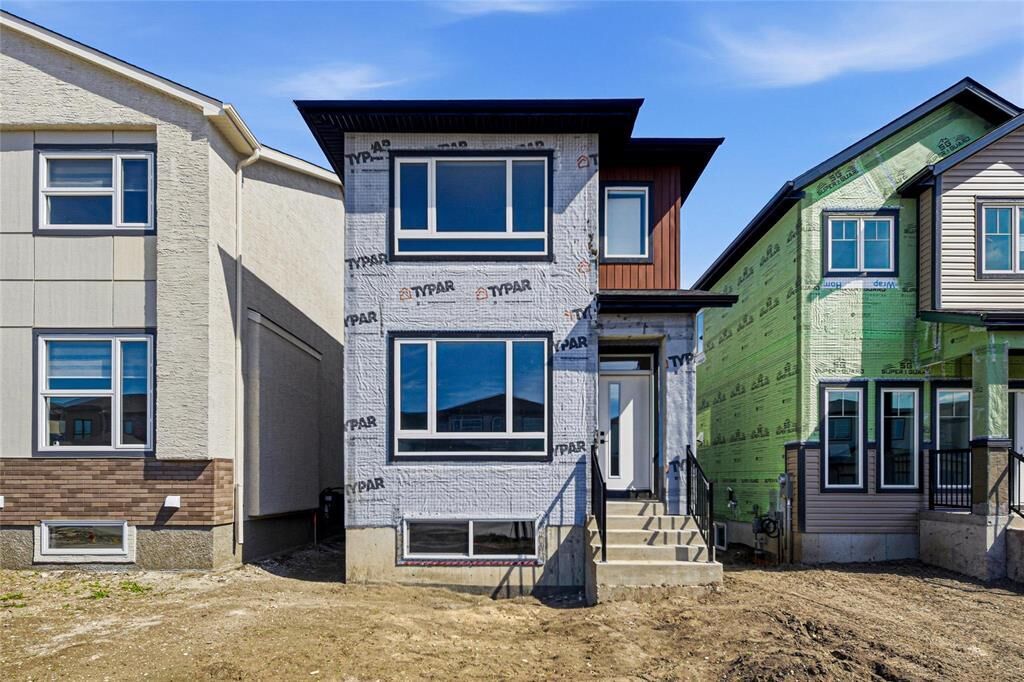
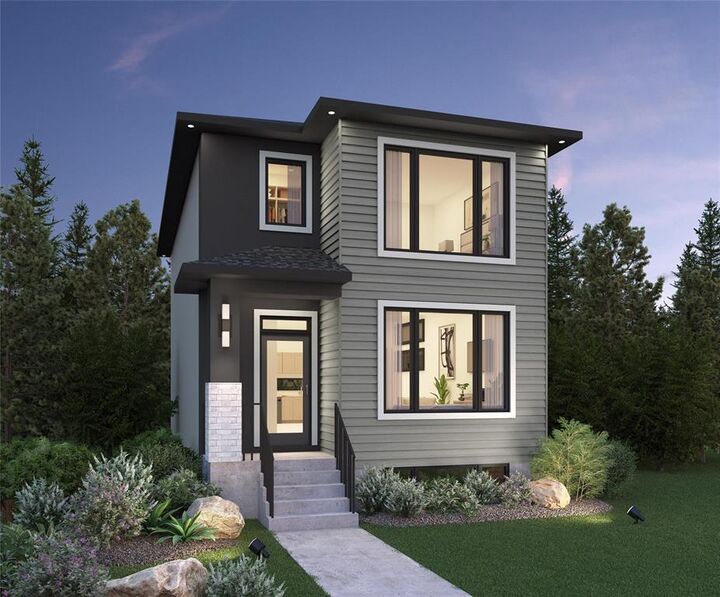
1R//Winnipeg/Don't wait to build when you can move-in right away! This home is eligible for the 5% federal GST rebate, conditions apply. Built with the Hampton C plan, a popular home for first-time buyers that has it all. This plan offers quartz countertops in the kitchen and bathrooms, A/C, side-door entry, standing shower in the ensuite, laminate flooring, and much more! The main floor starts with a seamless open-concept layout. The living room is generous and flows naturally into the spacious dining area and then into the intelligently-designed kitchen, allowing the home to be bathed in natural light from all sides. The kitchen is large, and offers beautiful cabinetry, quartz countertops, and breakfast bar. A corner pantry, mudroom and powder room complete the main floor. The upstairs layout is a 10 on 10 with the large primary bedroom located at one end for maximum privacy, offering a walk-in closet, and three-piece ensuite bath. The two additional bedrooms are located at the other end of the second floor, sharing a four-piece bathroom. Convenient second floor laundry is also upstairs. The basement is ready for development with 8 ceilings and roughed-in plumbing. Don't miss out. (id:42016)
MLS®:
202611988
202611988
Type
Single-Family Home
Single-Family Home
Year Built
2026
2026
County
Winnipeg
Winnipeg
Listed By
Scott Moore, Century 21 Bachman & Associates
Source
CREA - C21 Brokers
Last checked Aug 21 2026 at 2:10 PM EDT
CREA - C21 Brokers
Last checked Aug 21 2026 at 2:10 PM EDT
Bathroom Details
- Full Bathrooms: 2
- Partial Bathroom: 1
Lot Information
- Sump Pump
- Back Lane
Heating and Cooling
- Baseboard Heaters
- Heat Recovery Ventilation (Hrv)
- High-Efficiency Furnace
- Natural Gas
- Central Air Conditioning
Flooring
- Laminate
- Wall-to-Wall Carpet
Utility Information
- Sewer: Municipal Sewage System
Parking
- Total: 2
- None
- Parking Pad
Stories
- 2
Living Area
- 1,446 sqft
Listing Price History
Date
Event
Price
% Change
$ (+/-)
Jul 07, 2026
Price Changed
$519,900
-1%
-$5,000
Disclaimer: The trademarks REALTOR®, REALTORS®, and the REALTOR® logo are controlled
by The Canadian Real Estate Association (CREA) and identify real estate professionals who are members of CREA. Listing Data Last Updated: 8/21/26 07:10
 The trademarks REALTOR®, REALTORS®, and the REALTOR® logo are controlled
by The Canadian Real Estate Association (CREA) and identify real estate professionals who are members of CREA. Listing Data Last Updated: 8/21/26 07:10

