
Listing Courtesy of:  CREA - C21 Brokers / Listed By: David Unruh, Century 21 Bachman & Associates
 CREA - C21 Brokers / Listed By: David Unruh, Century 21 Bachman & Associates
 305 Kingsford Avenue Winnipeg, MB R2G 0J5
Active (2 Days)
$269,869 (USD)
OPEN HOUSE TIMES
-
OPENSun, Jul 262:30 pm - 4:00 pm
Description
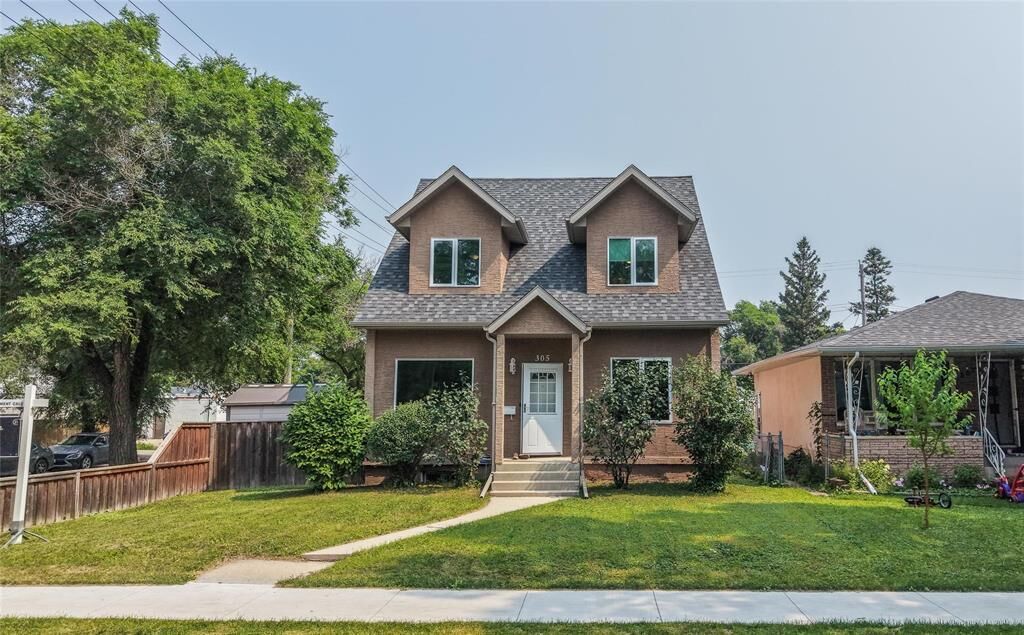
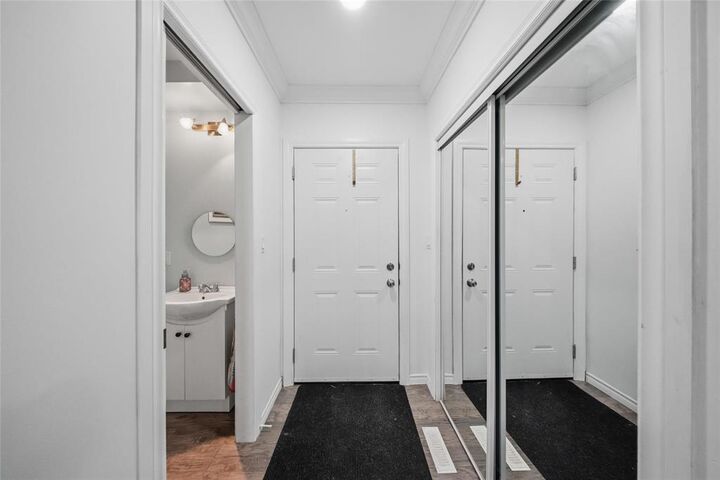
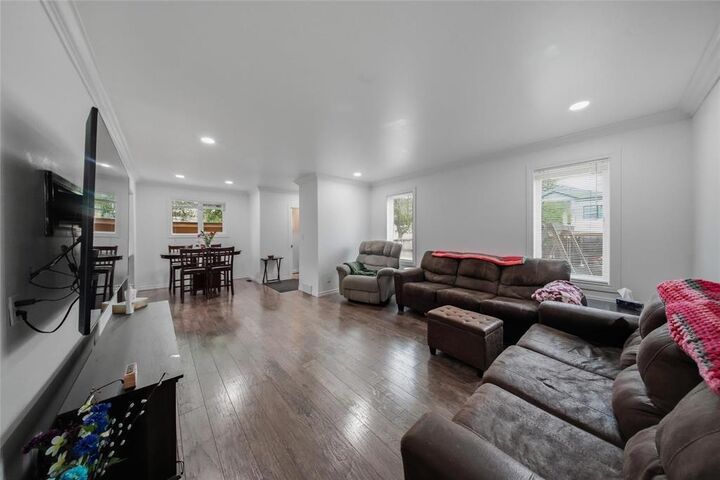
3F//Winnipeg/Offers reviewed July 29 at 7pm. Extensively remodelled in 2013 ( with permits) this 1838 sq ft 2 storey, 5 bedroom, 3 bath home provides lots of growing room for a large family. Initially developed as a home with a granny suite the main floor has a bedroom with a 4 pc ensuite and separate living room space. The decent sized kitchen with granite counter tops is open to the combination dining room/ family room with lots of room to spread out and relax or keep an eye on the kids while dinner is being prepared. This addition was added in 2013 creating a 2 storey 780 sq ft space with a back entry, two piece bath and 2 additional bedrooms on the upper level. The upper level has 4 bedrooms some with cathedral style ceilings and spacious Dormers adding to more living space and a bright south exposure. A full bath rounds out the upper floor. The basement includes the laundry area/furnace room and lots of room for storage. The exterior has parking pads(one is a carport) for 3 cars, sliding gates for privacy/security and remote opening capability. A 12' by 24' deck off the back door is great for entertaining or just sitting with the family enjoying the large fenced backyard. Two sheds provide plenty storage. (id:42016)
MLS®:
202617198
202617198
Taxes
$4,415(2025)
$4,415(2025)
Lot Size
5,156 SQFT
5,156 SQFT
Type
Single-Family Home
Single-Family Home
Year Built
1944
1944
County
Winnipeg
Winnipeg
Listed By
David Unruh, Century 21 Bachman & Associates
Source
CREA - C21 Brokers
Last checked Jul 25 2026 at 5:25 AM EDT
CREA - C21 Brokers
Last checked Jul 25 2026 at 5:25 AM EDT
Bathroom Details
- Full Bathrooms: 2
- Partial Bathroom: 1
Interior Features
- Garage Door Opener
- Refrigerator
- Stove
- Washer
- Dryer
- Blinds
- Storage Shed
- Window Coverings
- Garage Door Opener Remote(s)
- Microwave
- Freezer
- Hood Fan
Lot Information
- No Smoking Home
- No Pet Home
- Exterior Walls- 2X6
- Corner Site
- Paved Lane
Heating and Cooling
- Heat Recovery Ventilation (Hrv)
- High-Efficiency Furnace
- Forced Air
- Natural Gas
- Central Air Conditioning
Flooring
- Laminate
- Vinyl
- Wall-to-Wall Carpet
Utility Information
- Sewer: Municipal Sewage System
Parking
- Total: 3
- Other
- Parking Pad
- Carport
- Rear
Stories
- 2
Living Area
- 1,838 sqft
Disclaimer: The trademarks REALTOR®, REALTORS®, and the REALTOR® logo are controlled
by The Canadian Real Estate Association (CREA) and identify real estate professionals who are members of CREA. Listing Data Last Updated: 7/24/26 22:25
 The trademarks REALTOR®, REALTORS®, and the REALTOR® logo are controlled
by The Canadian Real Estate Association (CREA) and identify real estate professionals who are members of CREA. Listing Data Last Updated: 7/24/26 22:25

