
Listing Courtesy of:  CREA - C21 Brokers / Listed By: Mike Buenaventura, Century 21 Sun Country Realty; Regan Archambault, Century 21 Sun Country Realty
 CREA - C21 Brokers / Listed By: Mike Buenaventura, Century 21 Sun Country Realty; Regan Archambault, Century 21 Sun Country Realty
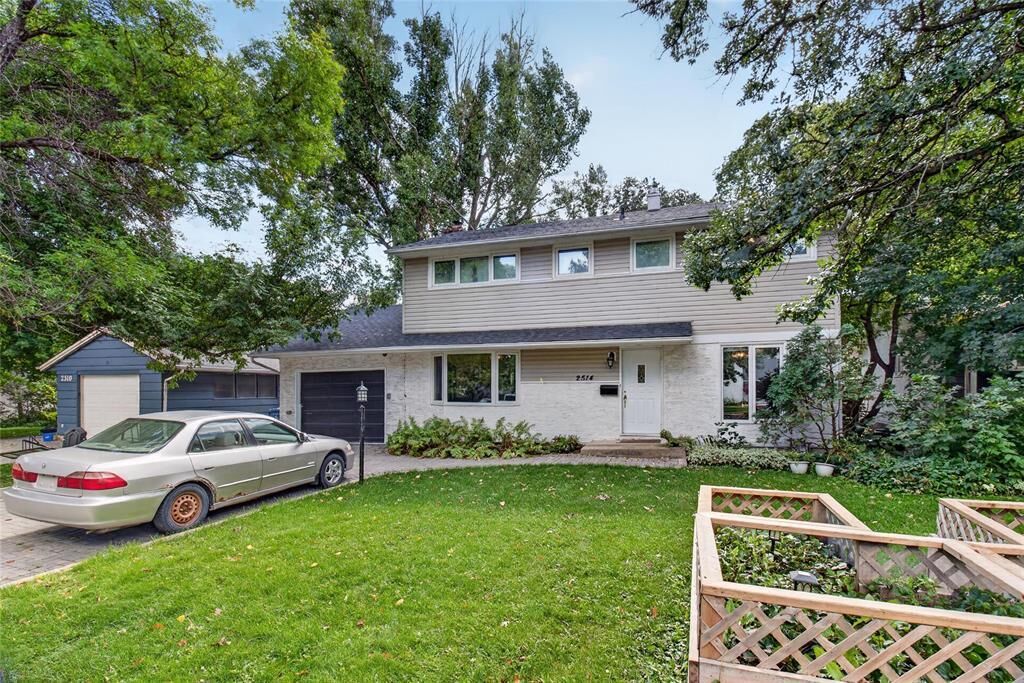
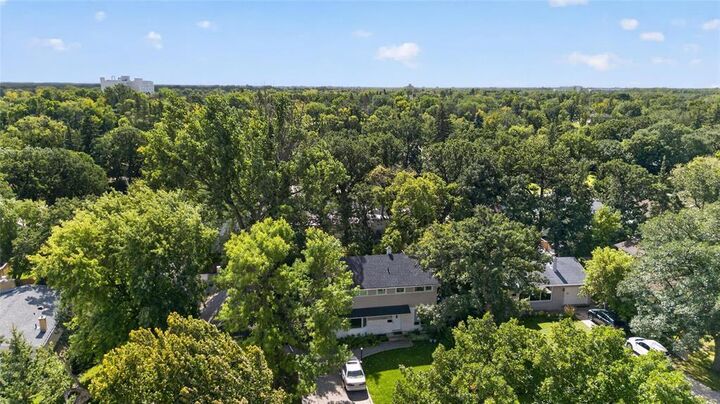
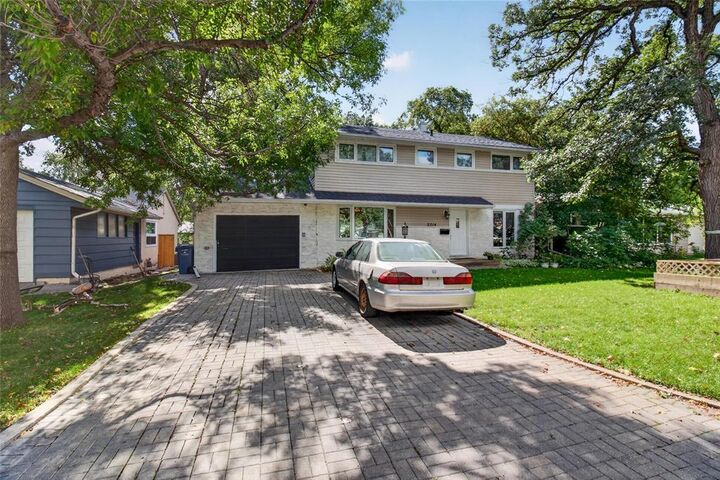
 2514 Pinewood Drive Winnipeg, MB R3J 0C4
Active (1 Days)
$348,335 (USD)
MLS®:
202622260
202622260
Taxes
$5,609(2026)
$5,609(2026)
Type
Single-Family Home
Single-Family Home
Year Built
1958
1958
County
Winnipeg
Winnipeg
Listed By
Mike Buenaventura, Century 21 Sun Country Realty
Regan Archambault, Century 21 Sun Country Realty
Regan Archambault, Century 21 Sun Country Realty
Source
CREA - C21 Brokers
Last checked Sep 9 2026 at 6:50 AM EDT
CREA - C21 Brokers
Last checked Sep 9 2026 at 6:50 AM EDT
Bathroom Details
- Full Bathrooms: 2
- Partial Bathroom: 1
Interior Features
- Dishwasher
- Central Vacuum
- Refrigerator
- Stove
- Washer
- Dryer
- Blinds
- Storage Shed
- Window Coverings
- Microwave
- Freezer
Lot Information
- No Smoking Home
- Sump Pump
- No Back Lane
Property Features
- Fireplace: Brick Facing
- Fireplace: Total: 1
- Fireplace: Wood
Heating and Cooling
- Forced Air
- Natural Gas
- Central Air Conditioning
Flooring
- Wood
- Tile
- Wall-to-Wall Carpet
Utility Information
- Sewer: Municipal Sewage System
Parking
- Total: 5
- Attached Garage
Stories
- 2
Living Area
- 1,874 sqft
Disclaimer: The trademarks REALTOR®, REALTORS®, and the REALTOR® logo are controlled
by The Canadian Real Estate Association (CREA) and identify real estate professionals who are members of CREA. Listing Data Last Updated: 9/8/26 23:50
 The trademarks REALTOR®, REALTORS®, and the REALTOR® logo are controlled
by The Canadian Real Estate Association (CREA) and identify real estate professionals who are members of CREA. Listing Data Last Updated: 9/8/26 23:50


Description