
Listing Courtesy of:  CREA - C21 Brokers / Listed By: David Phillips, Century 21 Carrie Realty; Amy Gu, Century 21 Carrie Realty
 CREA - C21 Brokers / Listed By: David Phillips, Century 21 Carrie Realty; Amy Gu, Century 21 Carrie Realty
 19 Fourth Avenue La Salle, MB R0G 0A2
Active (1 Days)
$547,250 (USD)
OPEN HOUSE TIMES
-
OPENSat, Jul 252:00 pm - 4:00 pm
-
OPENSun, Jul 262:00 pm - 4:00 pm
Description
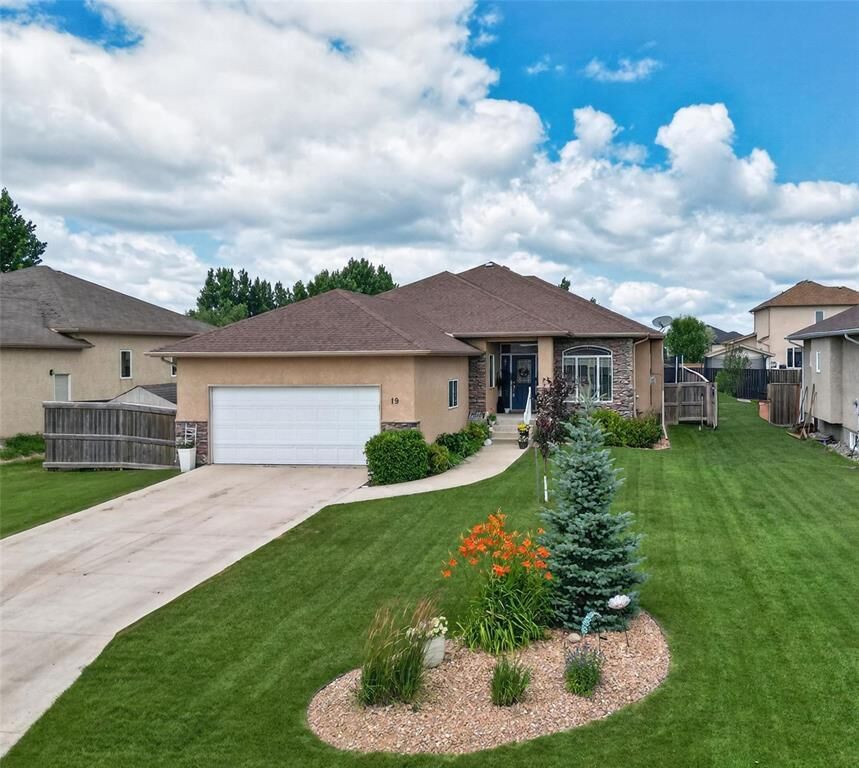
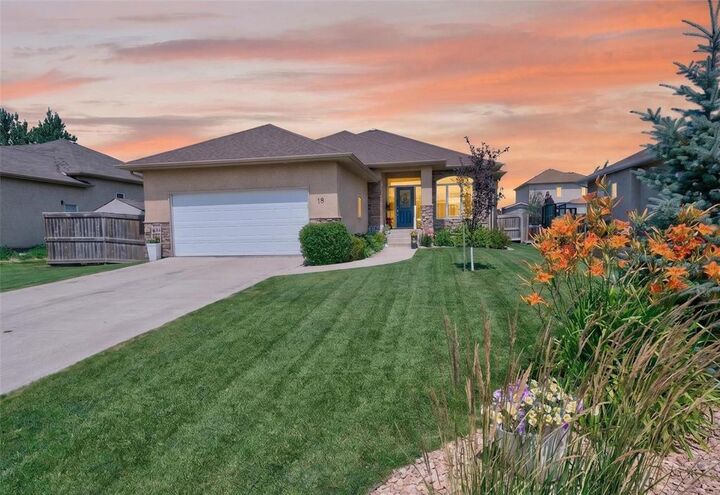
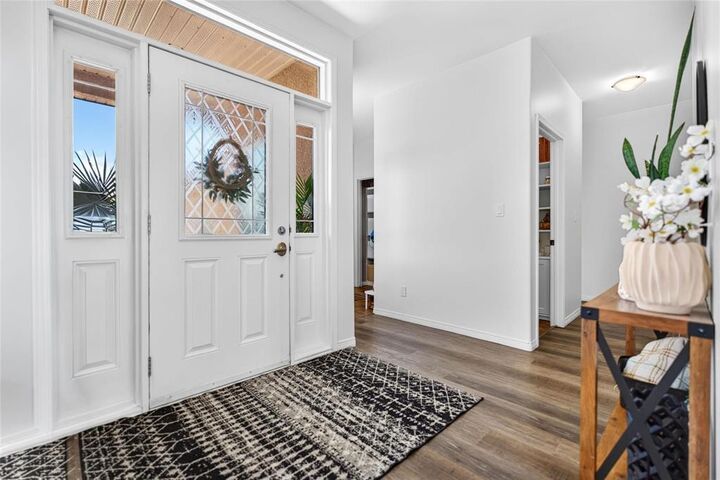
R08//La Salle/Showings start now. Offers will be presented Monday, July 27 in the evening. Open House Saturday, July 25 and Sunday, July 26 from 2:00 4:00 PM. Welcome to this beautifully maintained 1,730 sq. ft. bungalow offering 5 bedrooms, 3 full bathrooms, a fully finished basement and an oversized double attached garage 22.25 22.25 perfect for growing families. The spacious main floor features 3 bedrooms, including a generous primary suite with a private 4-piece ensuite complete with a relaxing jetted tub. You'll also find luxury vinyl plank flooring throughout, a stunning stone feature wall with a cozy fireplace, and a beautifully designed kitchen showcasing quality cabinetry, quartz countertops, and stainless steel appliances. The fully finished basement offers a massive rec room, 2 large bedrooms, a dedicated office, a 3-piece bathroom, and plenty of storage space. Step outside to enjoy the beautifully landscaped backyard featuring a spacious deck, play structure, and a newer hot tub (2025), creating the perfect space to relax or entertain. Located in the welcoming community of La Salle, this move-in-ready home offers the perfect blend of comfort, space, and style. (id:42016)
MLS®:
202616799
202616799
Taxes
$4,866(2025)
$4,866(2025)
Type
Single-Family Home
Single-Family Home
Year Built
2009
2009
Style
Bungalow
Bungalow
County
Macdonald
Macdonald
Listed By
David Phillips, Century 21 Carrie Realty
Amy Gu, Century 21 Carrie Realty
Amy Gu, Century 21 Carrie Realty
Source
CREA - C21 Brokers
Last checked Jul 21 2026 at 12:20 PM EDT
CREA - C21 Brokers
Last checked Jul 21 2026 at 12:20 PM EDT
Bathroom Details
- Full Bathrooms: 3
Interior Features
- Dishwasher
- Refrigerator
- Stove
- Washer
- Dryer
- Blinds
- Hot Tub
- Alarm System
- Play Structure
- See Remarks
Lot Information
- Sump Pump
- No Back Lane
- Cooking Surface
Property Features
- Fireplace: Insert
- Fireplace: Electric
- Fireplace: Total: 1
Heating and Cooling
- Heat Recovery Ventilation (Hrv)
- High-Efficiency Furnace
- Forced Air
- Natural Gas
- Central Air Conditioning
Flooring
- Vinyl
- Wall-to-Wall Carpet
- Vinyl Plank
Utility Information
- Sewer: Municipal Sewage System
Parking
- Other
- Attached Garage
Living Area
- 1,730 sqft
Disclaimer: The trademarks REALTOR®, REALTORS®, and the REALTOR® logo are controlled
by The Canadian Real Estate Association (CREA) and identify real estate professionals who are members of CREA. Listing Data Last Updated: 7/21/26 05:20
 The trademarks REALTOR®, REALTORS®, and the REALTOR® logo are controlled
by The Canadian Real Estate Association (CREA) and identify real estate professionals who are members of CREA. Listing Data Last Updated: 7/21/26 05:20

