
Listing Courtesy of:  CREA - C21 Brokers / Listed By: Leslie Chudley, Century 21 Westman Realty Ltd.
 CREA - C21 Brokers / Listed By: Leslie Chudley, Century 21 Westman Realty Ltd.
40112 114W Road Carroll, MB R0K 2C0
Active (11 Days)
$385,574 (USD)
MLS®:
202624777
202624777
Taxes
$2,494(2026)
$2,494(2026)
Lot Size
87.55 acres
87.55 acres
Type
Single-Family Home
Single-Family Home
Year Built
1977
1977
Style
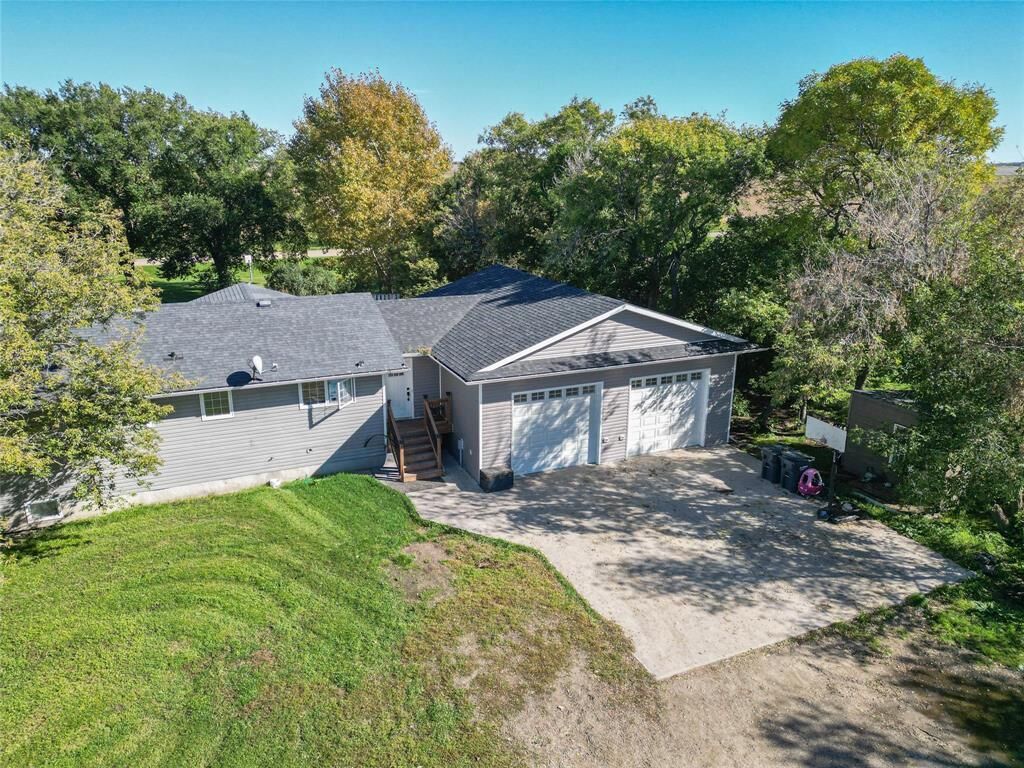
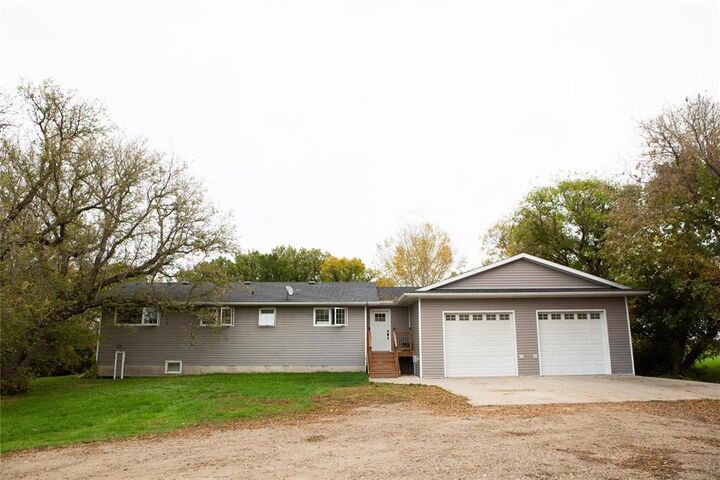
Bungalow
Bungalow
Listed By
Leslie Chudley, Century 21 Westman Realty Ltd.
Source
CREA - C21 Brokers
Last checked Oct 24 2026 at 4:40 PM EDT
CREA - C21 Brokers
Last checked Oct 24 2026 at 4:40 PM EDT
Bathroom Details
- Full Bathroom: 1
- Partial Bathroom: 1
Interior Features
- Dishwasher
- Garage Door Opener
- Refrigerator
- Stove
- Washer
- Dryer
- Storage Shed
- Garage Door Opener Remote(s)
- Microwave
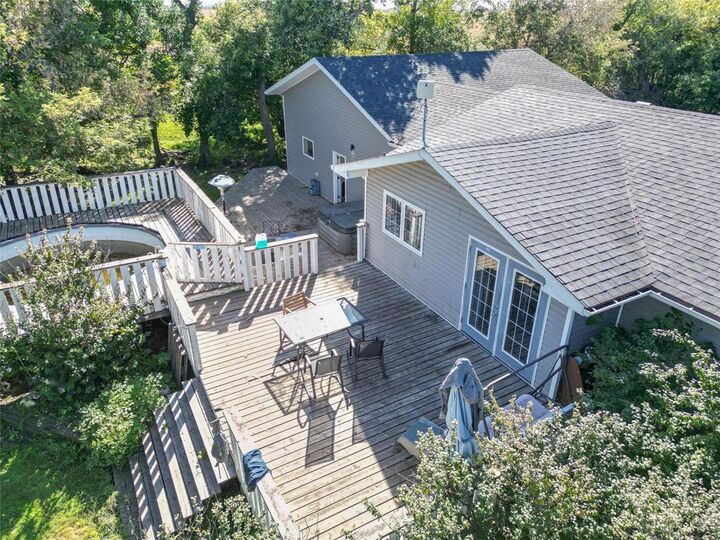
- Hot Tub
Lot Information
- Country Residential
Property Features
- Fireplace: Stove
- Fireplace: Free Standing Metal
- Fireplace: Total: 2
- Fireplace: Wood
Heating and Cooling
- Electric
- Forced Air
Pool Information
- Above Ground Pool
Flooring
- Vinyl
- Vinyl Plank
Utility Information
- Sewer: Holding Tank, See Remarks
Parking
- Other
- Heated Garage
- Attached Garage
Living Area
- 1,172 sqft
Disclaimer: The trademarks REALTOR®, REALTORS®, and the REALTOR® logo are controlled
by The Canadian Real Estate Association (CREA) and identify real estate professionals who are members of CREA. Listing Data Last Updated: 10/24/26 09:40
 The trademarks REALTOR®, REALTORS®, and the REALTOR® logo are controlled
by The Canadian Real Estate Association (CREA) and identify real estate professionals who are members of CREA. Listing Data Last Updated: 10/24/26 09:40


Description