
Listing Courtesy of: VANCOUVER - IDX / Listed By: Re/Max Select Properties
853 E 7th Avenue 111 Vancouver, BC V5T 1P4
Active (11 Days)
$417,837 (USD)
OPEN HOUSE TIMES
-
OPENSun, Aug 3012 noon - 1:30 pm
Description
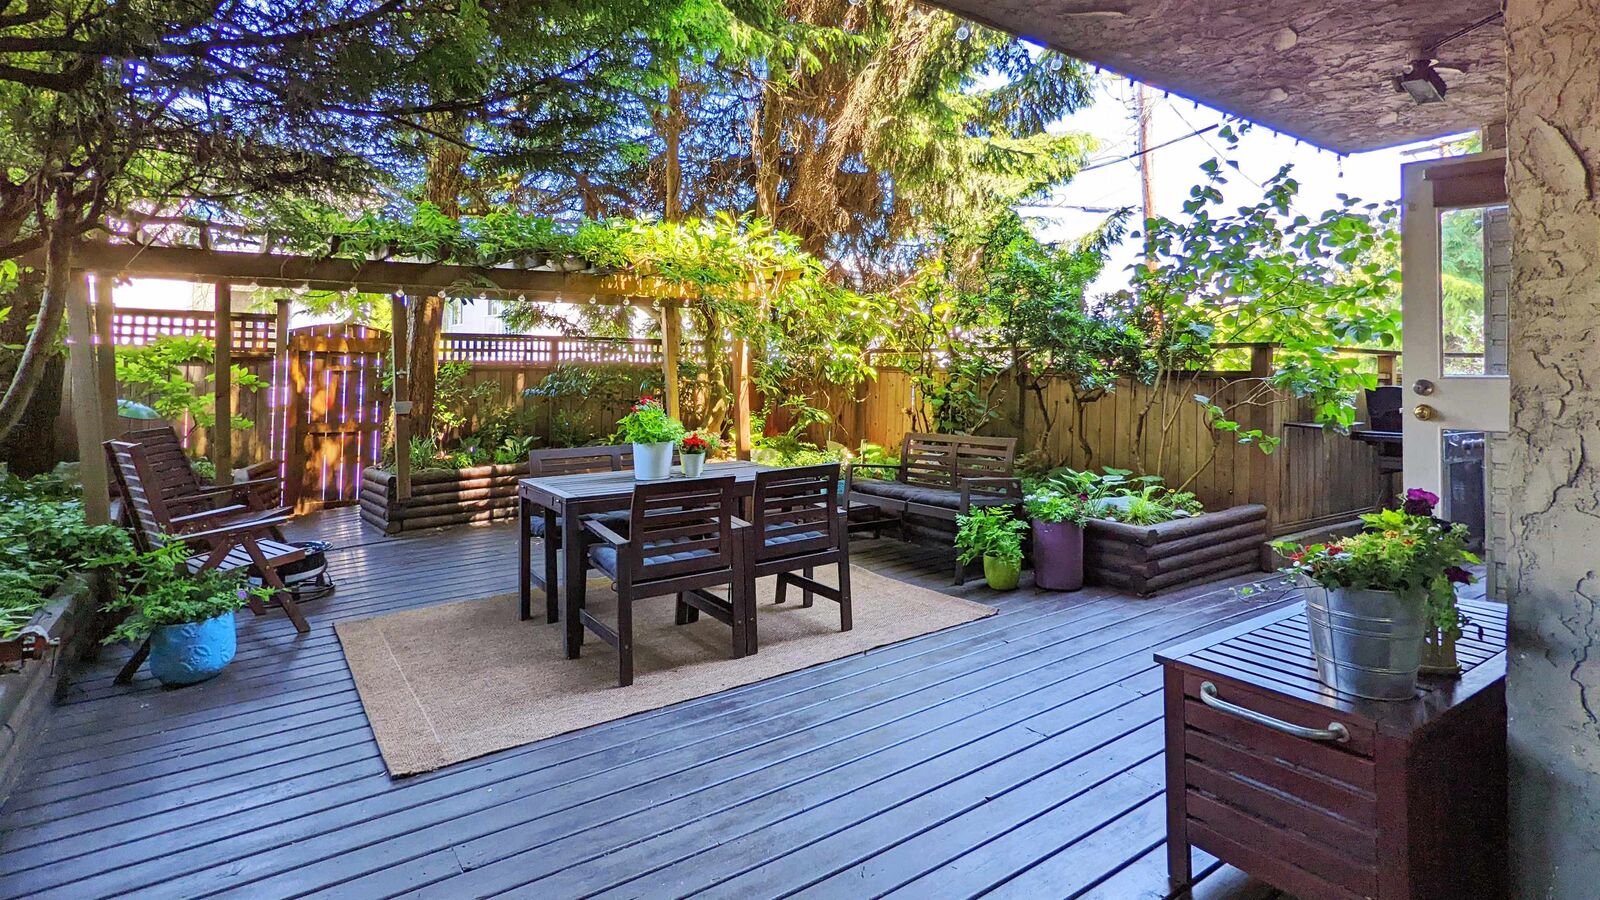
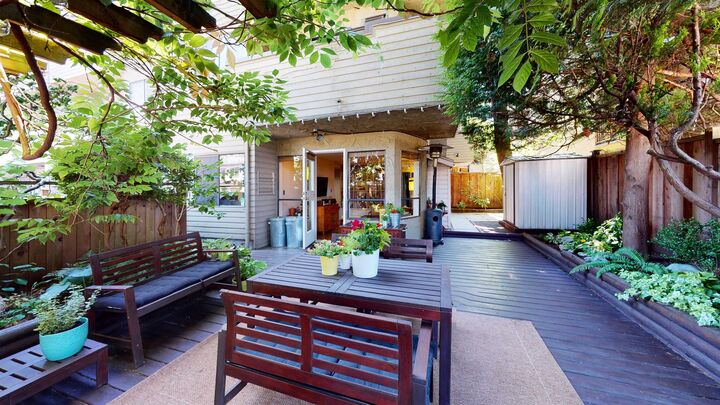
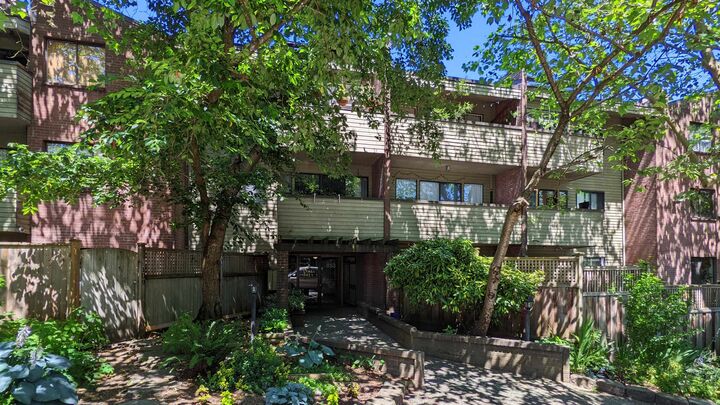
The ONE in Mount Pleasant! This fabulous 1 bedroom, 1 bath apartment is available in Mount Pleasant's Vista Villa! This well-laid-out 624 sq ft home has a convenient floor plan made for LIVING! Enjoy the open space with perfect flow onto your oversized 460 sq ft private patio featuring built-in planters, a large pergola and a private entrance/exit...perfect for walking your pooch to the nearby Park! This home is well looked after & ready to MOVE IN! Steps to transit, shopping, parks & cafes! This home & outdoor space is important to SEE IN PERSON! 1 parking stall & 1 storage locker. Building updates include new Laundry in 2020, Boilers in 2015, Elevator 2010, Roof 2006, Pipes 2001. Pet friendly & rentals allowed w restrict. Open House: Sunday 30 August 12:00-1:30pm.
MLS®:
R3156273
R3156273
Taxes
$1,867(2026)
$1,867(2026)
Type
Single-Family Home
Single-Family Home
Year Built
1976
1976
Style
Ground Level Unit
Ground Level Unit
County
Metro Vancouver
Metro Vancouver
Community
Vista Villa
Vista Villa
Listed By
Doug Solbrekken, Re/Max Select Properties
Source
VANCOUVER - IDX
Last checked Aug 28 2026 at 6:29 PM EDT
VANCOUVER - IDX
Last checked Aug 28 2026 at 6:29 PM EDT
Bathroom Details
- Full Bathroom: 1
Interior Features
- Microwave
- Dishwasher
- Refrigerator
- Stove
- Elevator
- Storage
- Windows: Window Coverings
- Laundry: Common Area
Subdivision
- Vista Villa
Lot Information
- Central Location
- Recreation Nearby
Property Features
- Fireplace: 0
- Foundation: Concrete Perimeter
Heating and Cooling
- Baseboard
- Hot Water
Condo Information
- Fees: $414
Flooring
- Laminate
- Vinyl
Exterior Features
- Roof: Asphalt
Utility Information
- Utilities: Electricity Connected, Water Connected
- Sewer: Public Sewer, Sanitary Sewer, Storm Sewer
Garage
- Garage
Parking
- Garage Door Opener
- Underground
- Total: 1
- Lane Access
Stories
- 1
Living Area
- 624 sqft
Disclaimer: Copyright 2026 Real Estate Board of Greater Vancouver IDX. All rights reserved. This information is deemed reliable, but not guaranteed. The information being provided is for consumers’ personal, non-commercial use and may not be used for any purpose other than to identify prospective properties consumers may be interested in purchasing. Data last updated 8/28/26 11:29

