
Listing Courtesy of: VANCOUVER - IDX / Listed By: Re/Max Select Properties
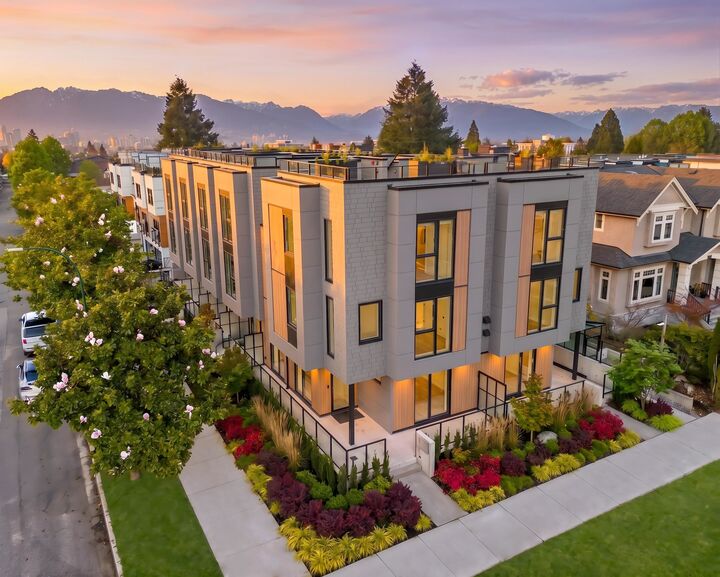
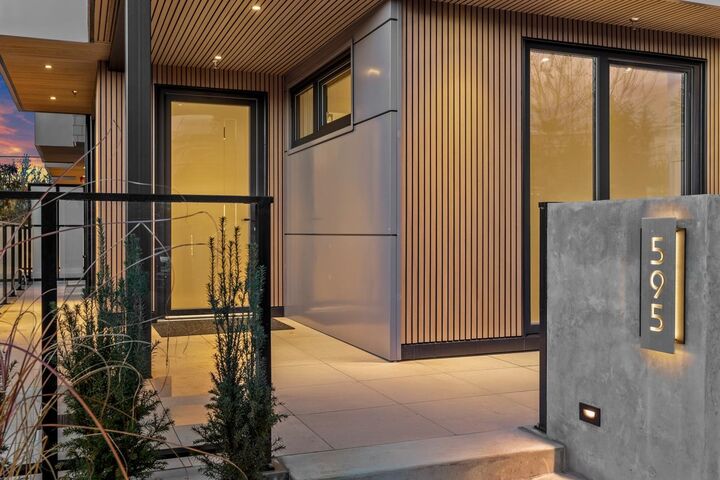
595 W 29th Avenue Vancouver, BC V5Z 2H8
Active (64 Days)
$1,944,858 (USD)
OPEN HOUSE TIMES
-
OPENSun, Aug 302:00 pm - 4:00 pm
Description
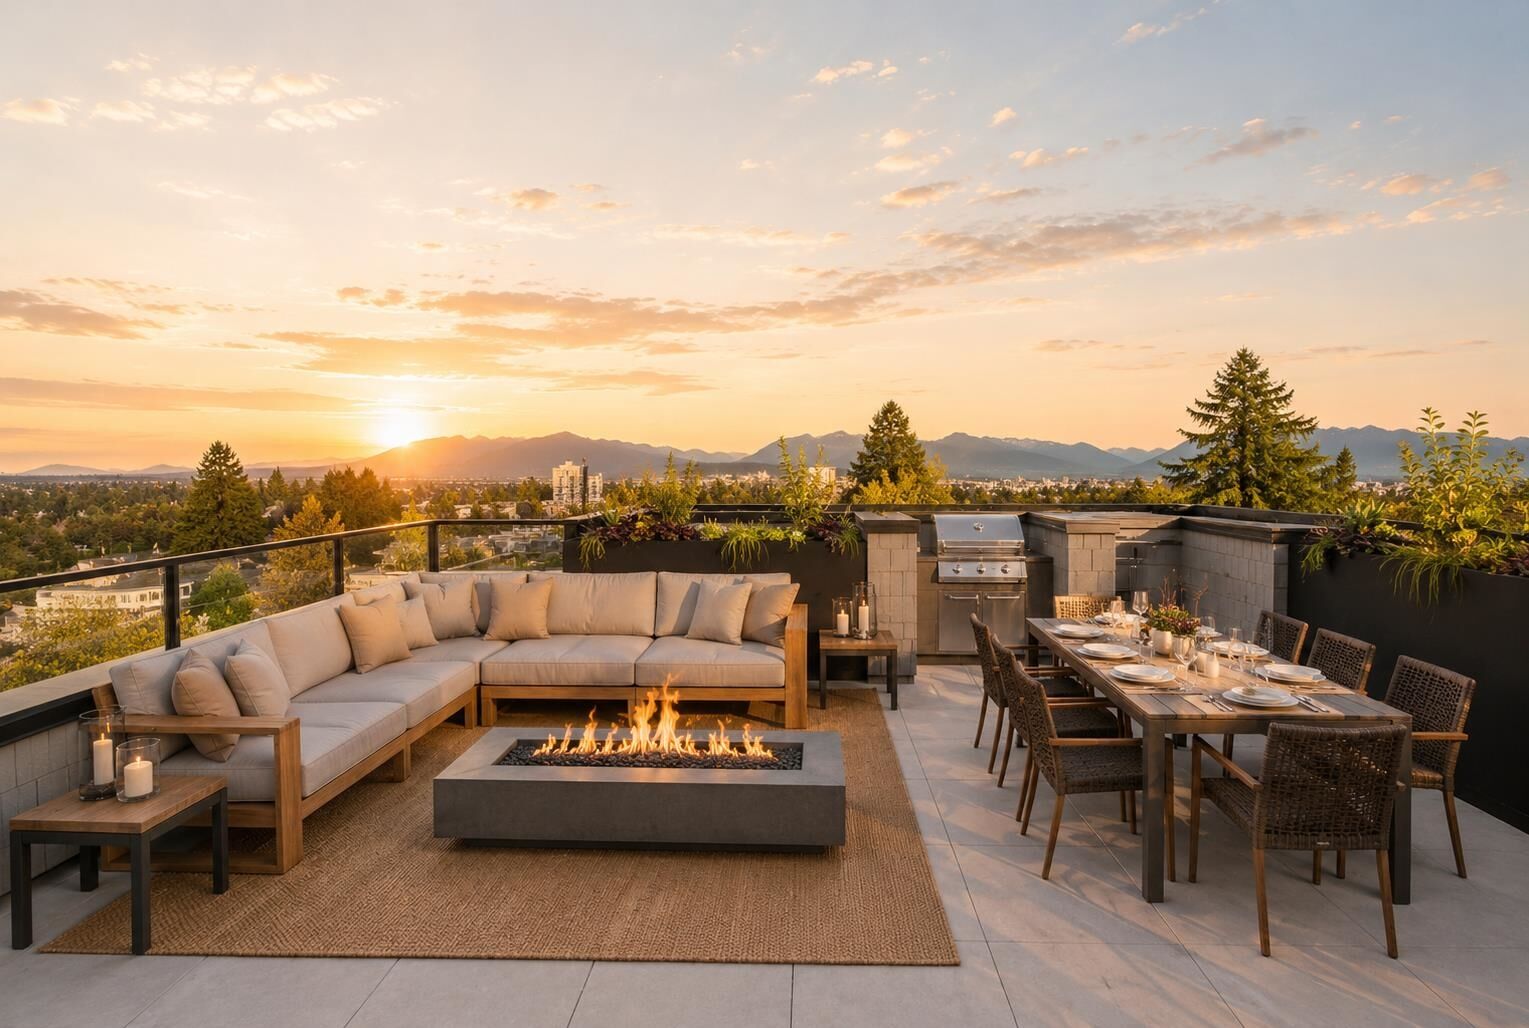
Nolia's Premiere Residence! The luxury you don’t see changes everything! This 1,853 sf 3-bed + flex, 2.5-bath Passive House Certified home delivers silence you can feel, air you can trust, & comfort without compromise. Designed with intention and engineered for longevity, Nolia’s advanced construction includes a 15” exterior walls, triple-glazed tilt/turn windows & doors for acoustic calm. Two state-of-the-art Innova units for exceptional thermal comfort. Floor-to-ceiling windows, wide-plank HW floors, Miele appliances, motorized shades & 878 sf of outdoor space elevate daily living. Secure parking, 3 bike storage, dog wash & locker included. Built for legacies, not trends – Future forward luxury offered at an unexpected price! Pics virtually staged. OPEN HOUSE SUNDAY 30 AUG 2:00-4:00pm.
MLS®:
R3140341
R3140341
Type
Townhouse
Townhouse
Year Built
2025
2025
Style
3 Storey
3 Storey
County
Metro Vancouver
Metro Vancouver
Community
Nolia
Nolia
Listed By
Doug Solbrekken, Re/Max Select Properties
Source
VANCOUVER - IDX
Last checked Aug 28 2026 at 8:58 PM EDT
VANCOUVER - IDX
Last checked Aug 28 2026 at 8:58 PM EDT
Bathroom Details
- Full Bathrooms: 2
- Half Bathroom: 1
Interior Features
- Microwave
- Dishwasher
- Refrigerator
- Wine Cooler
- Stove
- Storage
- Laundry: In Unit
- Washer/Dryer
- Oven
Subdivision
- Nolia
Lot Information
- Central Location
- Recreation Nearby
- Lane Access
Property Features
- Foundation: Concrete Perimeter
Heating and Cooling
- Forced Air
- Heat Pump
- Central Air
- Air Conditioning
Condo Information
- Fees: $402
Flooring
- Hardwood
Exterior Features
- Roof: Torch-on
Utility Information
- Utilities: Electricity Connected, Water Connected, Community
- Sewer: Public Sewer, Sanitary Sewer, Storm Sewer
Garage
- Garage
Parking
- Garage Door Opener
- Total: 2
- Underground
- Garage Double
- Lane Access
- Concrete
Stories
- 3
Living Area
- 1,835 sqft
Disclaimer: Copyright 2026 Real Estate Board of Greater Vancouver IDX. All rights reserved. This information is deemed reliable, but not guaranteed. The information being provided is for consumers’ personal, non-commercial use and may not be used for any purpose other than to identify prospective properties consumers may be interested in purchasing. Data last updated 8/28/26 13:58

