
Listing Courtesy of: VANCOUVER - IDX / Listed By: Royal Lepage Global Force Realty
14866 62A Avenue Surrey, BC V3S 2W9
Active (6 Days)
$1,132,909 (USD)
OPEN HOUSE TIMES
-
OPENSun, Aug 302:00 pm - 4:00 pm
Description
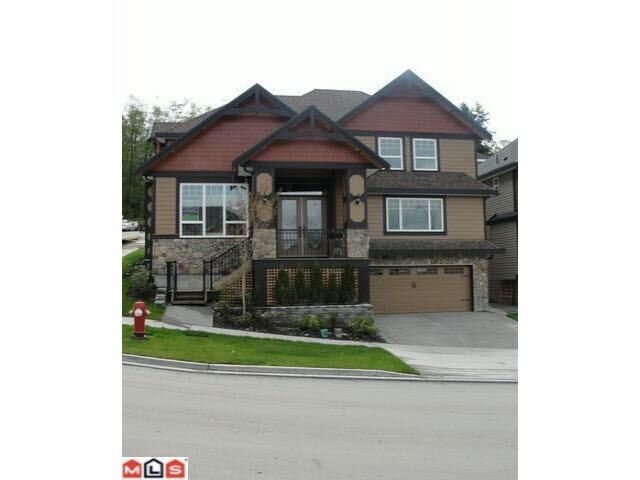
GORGEOUS, 14 years old, with open plan in Sullivan Heights, sits high with mountain view, fully finished with 8 bedrooms, 5.5 baths (1 Bedroom & full bath on main floor). Top floor has 4 bedrooms & 3 baths (2 are en suites). Main floor has living room, 2 fire place, huge kitchen & family room den, dining room, spice kitchen & pantry, SS appliances, 2 stoves, open staircase, granite counter tops & crown mouldings through out. Basement has bar, 2 pc, rec room for upstairs & legal suite finished with in suite laundry & 2 Bedrooms, RI ac, alarm, cent vacuum close to school, shopping. 2-5-10 warranty, high class & very modern color scheme through out. DON'T MISS THIS ONE, A MUST SEE. Open House Sunday -30 August-2-4 PM.
MLS®:
R3158120
R3158120
Taxes
$7,286(2026)
$7,286(2026)
Lot Size
4,038 SQFT
4,038 SQFT
Type
Single-Family Home
Single-Family Home
Year Built
2012
2012
County
Metro Vancouver
Metro Vancouver
Listed By
Tony Bal - Prec, Royal Lepage Global Force Realty
Source
VANCOUVER - IDX
Last checked Aug 28 2026 at 10:45 PM EDT
VANCOUVER - IDX
Last checked Aug 28 2026 at 10:45 PM EDT
Bathroom Details
- Full Bathrooms: 5
- Half Bathroom: 1
Interior Features
- Microwave
- Pantry
- Wet Bar
- Dishwasher
- Refrigerator
- Stove
- Laundry: In Unit
- Washer/Dryer
- Central Vacuum Roughed In
Lot Information
- Central Location
Property Features
- Foundation: Concrete Perimeter
Heating and Cooling
- Forced Air
- Electric
Basement Information
- Full
- Finished
Flooring
- Mixed
- Laminate
- Tile
Exterior Features
- Roof: Asphalt
Utility Information
- Utilities: Electricity Connected, Water Connected, Natural Gas Connected
- Sewer: Public Sewer, Sanitary Sewer, Storm Sewer
Garage
- Garage
Parking
- Front Access
- Garage Door Opener
- Additional Parking
- Garage Double
- Concrete
- Total: 4
Stories
- 2
Living Area
- 3,716 sqft
Disclaimer: Copyright 2026 Real Estate Board of Greater Vancouver IDX. All rights reserved. This information is deemed reliable, but not guaranteed. The information being provided is for consumers’ personal, non-commercial use and may not be used for any purpose other than to identify prospective properties consumers may be interested in purchasing. Data last updated 8/28/26 15:45

