
Listing Courtesy of: VANCOUVER - IDX / Listed By: Re/Max Select Properties
14033 34A Avenue Surrey, BC V4P 0A8
Active (3 Days)
$2,273,211 (USD)
OPEN HOUSE TIMES
-
OPENSat, Aug 292:00 pm - 4:00 pm
Description
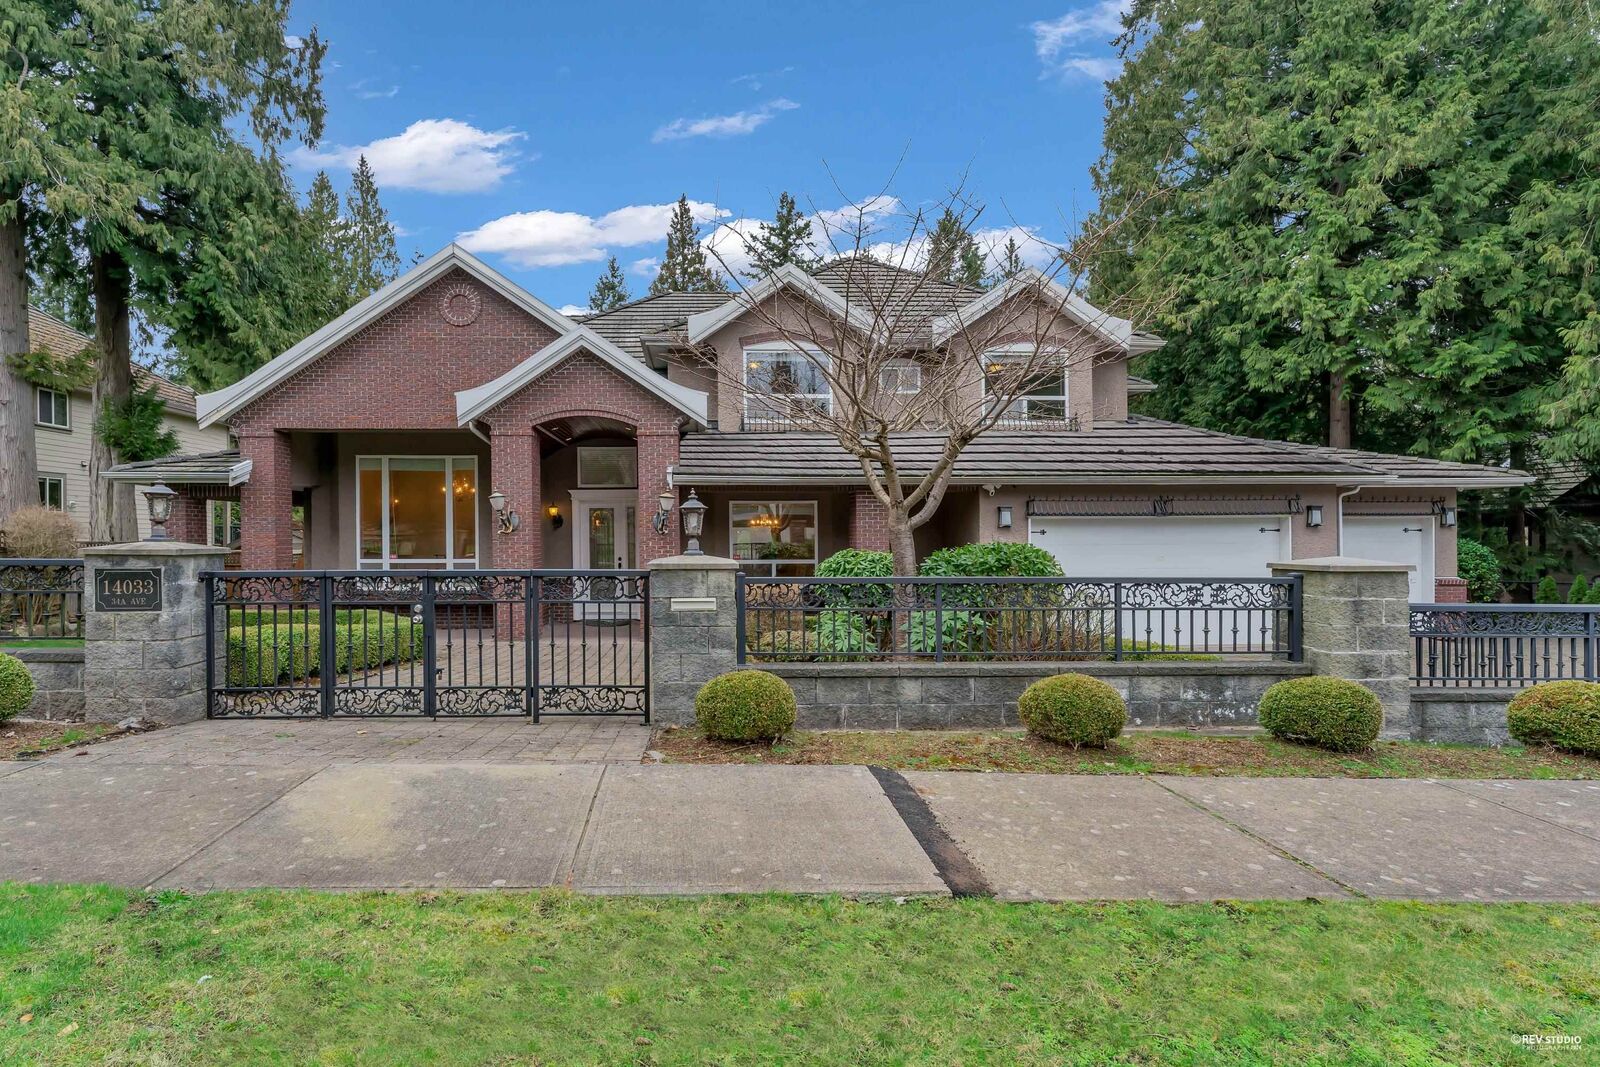
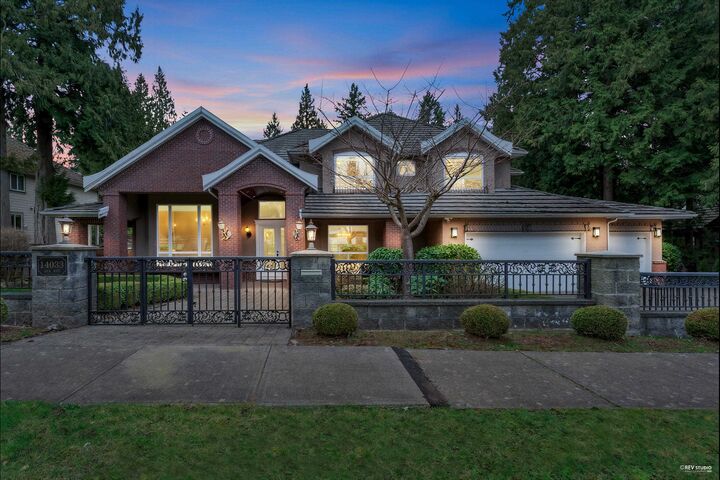
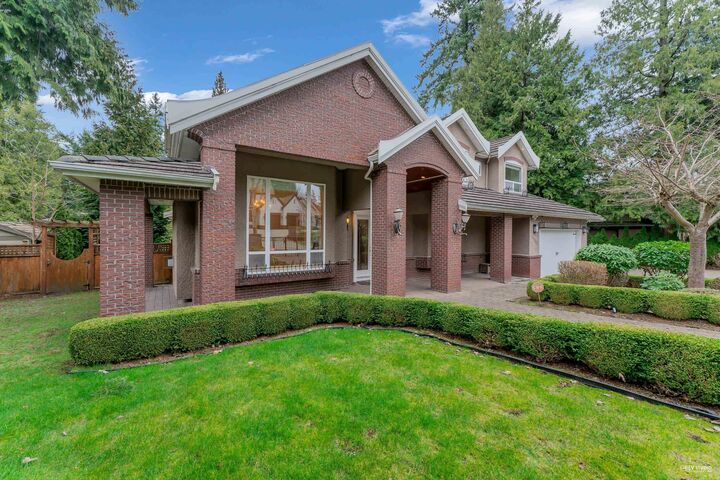
Gorgeous family home in most sought after Elgin Park neighbourhood. Top quality custom built executive home on over huge 18000 SF beautiful lot. Featuring Great room design w/ 2 storey scenery windows. The chef-inspired kitchen w/dark cabinetry, high-end S/S appliances, granite tops and French doors leading to the outdoor kitchen and sunny backyard. The spacious media/recreation room is another gathering place perfect for friends & families alike. Upstairs are the luxurious master bdrm plus 3 ensuite bedrms. The moment you walk thru the door you will be impressed, truly the one you love & have been waiting for. Best Elgin park Secondary & Chantrell Elementary School. Come see before it's too late.
MLS®:
R3158568
R3158568
Taxes
$10,697(2025)
$10,697(2025)
Lot Size
0.42 acres
0.42 acres
Type
Single-Family Home
Single-Family Home
Year Built
2007
2007
County
Metro Vancouver
Metro Vancouver
Listed By
Tony Yang Prec*, Re/Max Select Properties
Source
VANCOUVER - IDX
Last checked Aug 28 2026 at 7:59 PM EDT
VANCOUVER - IDX
Last checked Aug 28 2026 at 7:59 PM EDT
Bathroom Details
- Full Bathrooms: 4
Interior Features
- Microwave
- Dishwasher
- Refrigerator
- Range Top
- Stove
- Laundry: In Unit
- Washer/Dryer
- Windows: Window Coverings
- Central Vacuum
Lot Information
- Central Location
- Recreation Nearby
- Near Golf Course
Property Features
- Fireplace: Gas
- Fireplace: 3
- Foundation: Concrete Perimeter
Heating and Cooling
- Forced Air
- Natural Gas
- Central Air
- Air Conditioning
Basement Information
- Crawl Space
- Partially Finished
Flooring
- Hardwood
- Tile
Exterior Features
- Roof: Concrete
Utility Information
- Utilities: Electricity Connected, Water Connected, Natural Gas Connected
- Sewer: Public Sewer, Sanitary Sewer
Garage
- Garage
Parking
- Garage Door Opener
- Total: 8
- Garage Triple
Stories
- 2
Living Area
- 4,176 sqft
Disclaimer: Copyright 2026 Real Estate Board of Greater Vancouver IDX. All rights reserved. This information is deemed reliable, but not guaranteed. The information being provided is for consumers’ personal, non-commercial use and may not be used for any purpose other than to identify prospective properties consumers may be interested in purchasing. Data last updated 8/28/26 12:59

