
Listing Courtesy of: VANCOUVER - IDX / Listed By: Polygon Realty Limited
41165 Tabletop Lane Squamish, BC V0V 0V0
Active (16 Days)
$980,006 (USD)
OPEN HOUSE TIMES
-
OPENSat, Aug 2912 noon - 6:00 pm
-
OPENSun, Aug 3012 noon - 6:00 pm
Description
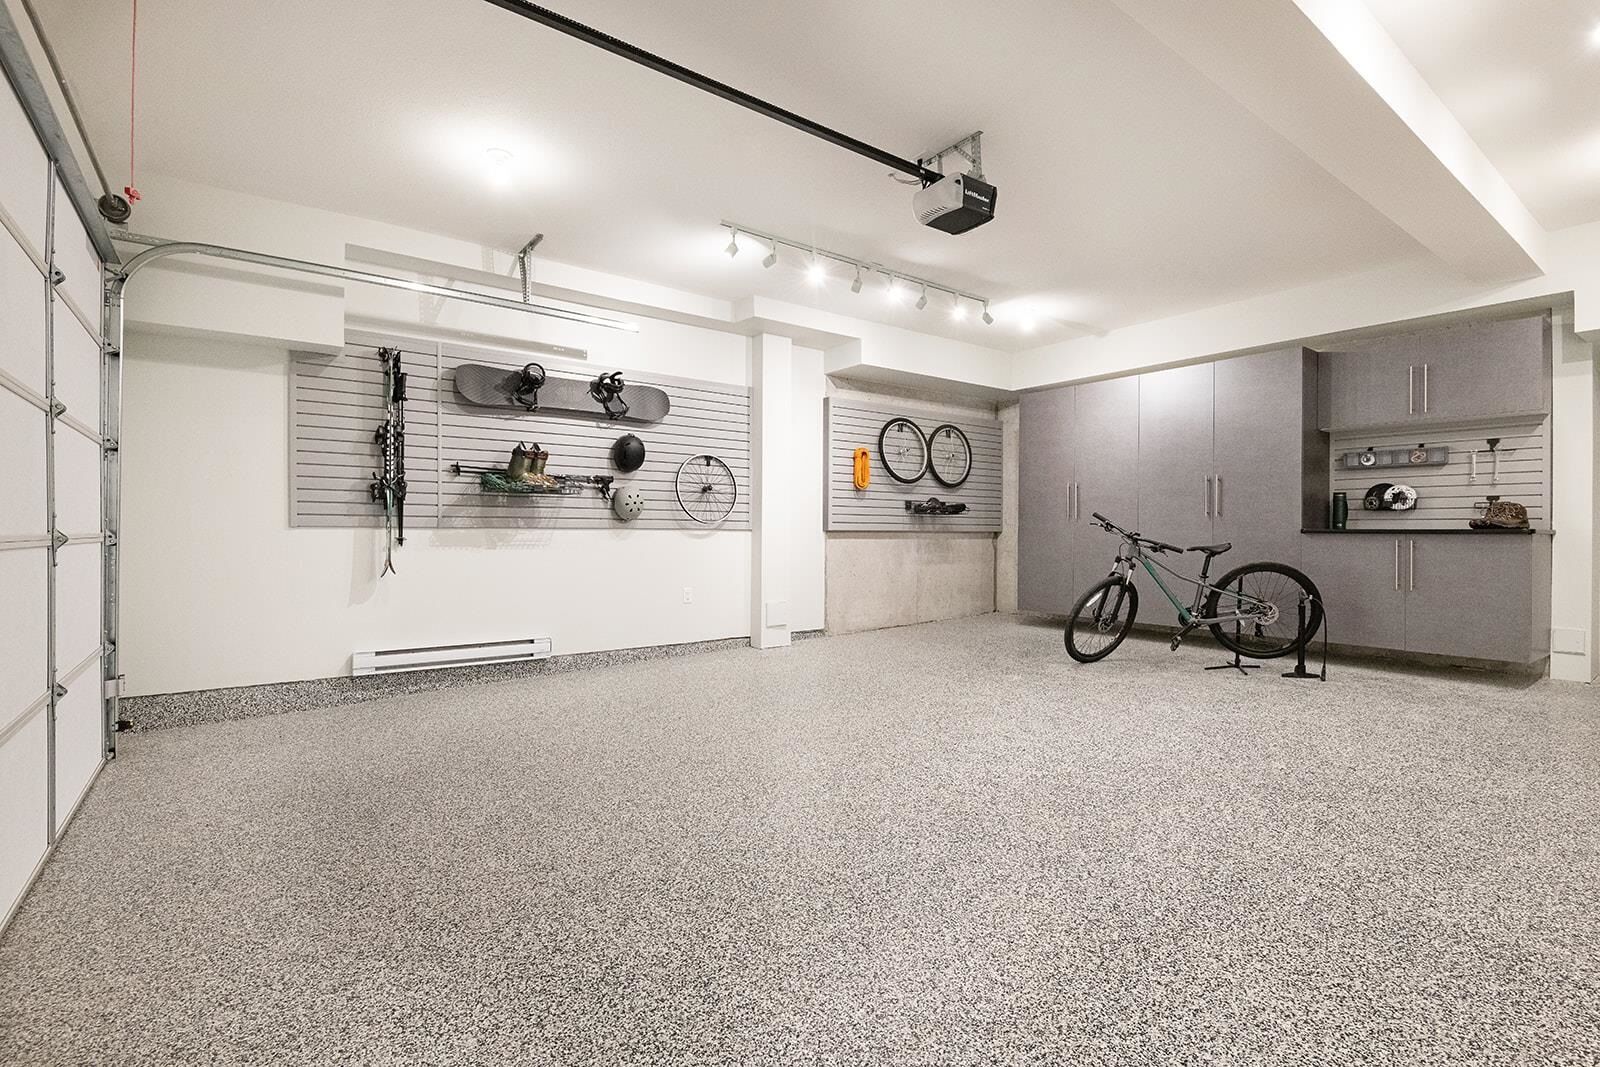
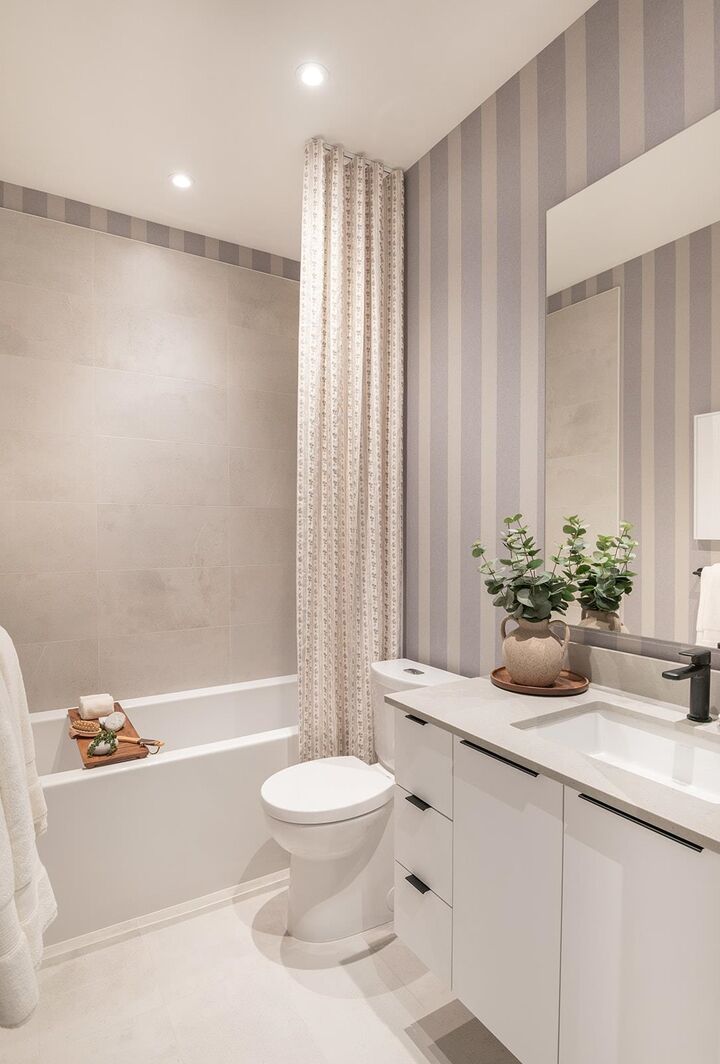
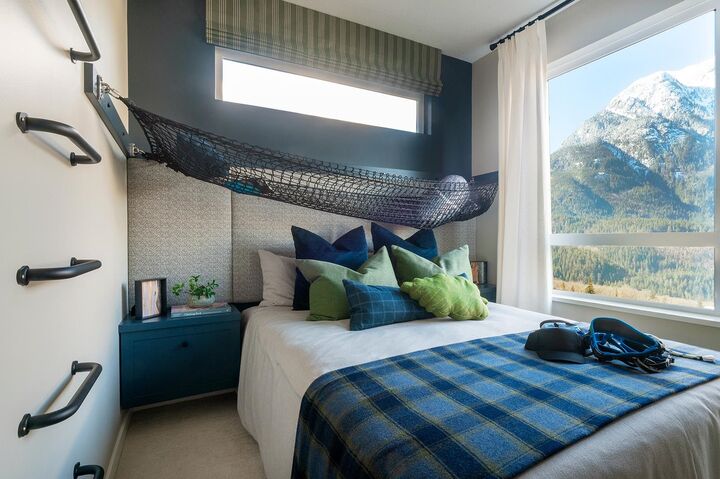
Welcome to Terrain by Polygon, a Mountain Modern community designed to be your basecamp. The G plan offers 2,190 sq. ft. with a 3 bedroom, 2.5 bathroom main home plus a 1 bedroom, 1 bathroom secondary suite, ideal for multi-generational living or added flexibility. The main floor features a spacious kitchen with a central island and access to a deck for outdoor entertaining. Upstairs, enjoy three generous bedrooms, including a relaxing main bedroom with a spa-inspired ensuite. The secondary suite includes its own kitchen, laundry, and a separate entrance. With engineered stone countertops, stainless steel appliances, an efficient heat pump heating and air conditioning system and trails just outside your door, the G plan is a fantastic offering in the community and is move-in ready!
MLS®:
R3155522
R3155522
Type
Townhouse
Townhouse
Year Built
2026
2026
Style
3 Storey
3 Storey
County
Squamish-Lillooet
Squamish-Lillooet
Community
Terrain at Garibaldi Springs
Terrain at Garibaldi Springs
Listed By
Julian Proctor, Polygon Realty Limited
Source
VANCOUVER - IDX
Last checked Aug 28 2026 at 4:12 PM EDT
VANCOUVER - IDX
Last checked Aug 28 2026 at 4:12 PM EDT
Bathroom Details
- Full Bathrooms: 3
- Half Bathroom: 1
Interior Features
- Microwave
- Dishwasher
- Refrigerator
- Stove
- Washer/Dryer
Subdivision
- Terrain At Garibaldi Springs
Lot Information
- Recreation Nearby
- Private
- Near Golf Course
Property Features
- Foundation: Concrete Perimeter
- Foundation: Slab
Heating and Cooling
- Forced Air
- Heat Pump
- Central Air
- Air Conditioning
Condo Information
- Fees: $339
Flooring
- Carpet
- Laminate
- Tile
Exterior Features
- Roof: Asphalt
Utility Information
- Utilities: Electricity Connected, Water Connected
- Sewer: Sanitary Sewer, Sanitation
Garage
- Garage
Parking
- Garage Door Opener
- Garage Double
- Concrete
- Total: 3
Stories
- 3
Living Area
- 2,190 sqft
Disclaimer: Copyright 2026 Real Estate Board of Greater Vancouver IDX. All rights reserved. This information is deemed reliable, but not guaranteed. The information being provided is for consumers’ personal, non-commercial use and may not be used for any purpose other than to identify prospective properties consumers may be interested in purchasing. Data last updated 8/28/26 09:12

