
Listing Courtesy of: VIVA / Listed By: Sotheby's International Realty Canada
907A Parkheights Dr Sooke, BC V0S 1N0
Active (135 Days)
$1,226,090 (USD)

Description
MLS®:
1031965
1031965
Taxes
$4,740(2025)
$4,740(2025)
Lot Size
4.12 acres
4.12 acres
Type
Single-Family Home
Single-Family Home
Year Built
1987
1987
Style
Log Home
Log Home
Views
Mountain(s)
Mountain(s)
County
Capital Regional District
Capital Regional District
Listed By
Brayden Klein, Sotheby's International Realty Canada
Source
VIVA
Last checked Aug 28 2026 at 11:21 PM EDT
VIVA
Last checked Aug 28 2026 at 11:21 PM EDT
Bathroom Details
Interior Features
- Breakfast Nook
- Ceiling Fan(s)
- Closet Organizer
- Soaker Tub
- Vaulted Ceiling(s)
- Laundry: In House
- Dishwasher
- Dryer
- Microwave
- Oven Built-In
- Refrigerator
- Washer
- Windows: Blinds
- Windows: Skylight(s)
- Eating Area
- Storage
- Workshop
- French Doors
- Hot Tub
- Dining Room
- Freezer
- Oven/Range Gas
- Built-In Range
- Windows: Screens
- Bar
- Windows: Stained/Leaded Glass
- Windows: Wood Frames
- Winding Staircase
- Furnished
Lot Information
- Private
- Acreage
- Rural Setting
- Level
- Irregular Lot
- Recreation Nearby
- Serviced
- Wooded
- Quiet Area
- Rocky
- Park Setting
- Cleared
Property Features
- Fireplace: Family Room
- Fireplace: Living Room
- Fireplace: Wood Burning
- Fireplace: 3
- Fireplace: Insert
- Fireplace: Wood Burning Stove
- Foundation: Concrete Perimeter
Heating and Cooling
- Baseboard
- Electric
- Wood
- None
Basement Information
- Partially Finished
- Walk-Out Access
- Crawl Space
- Not Full Height
Flooring
- Carpet
- Wood
- Linoleum
Exterior Features
- Roof: Metal
Utility Information
- Utilities: Electricity Connected, Phone Connected
- Sewer: Septic System
Parking
- Additional Parking
- Guest
- Driveway
- Rv Access/Parking
- Detached
- Carport Triple
- Total: 7
Living Area
- 3,362 sqft
Disclaimer: Copyright 2026 Victoria Real Estate Board. All rights reserved. This information is deemed reliable, but not guaranteed. The information being provided is for consumers’ personal, non-commercial use and may not be used for any purpose other than to identify prospective properties consumers may be interested in purchasing. Data last updated 8/28/26 16:21


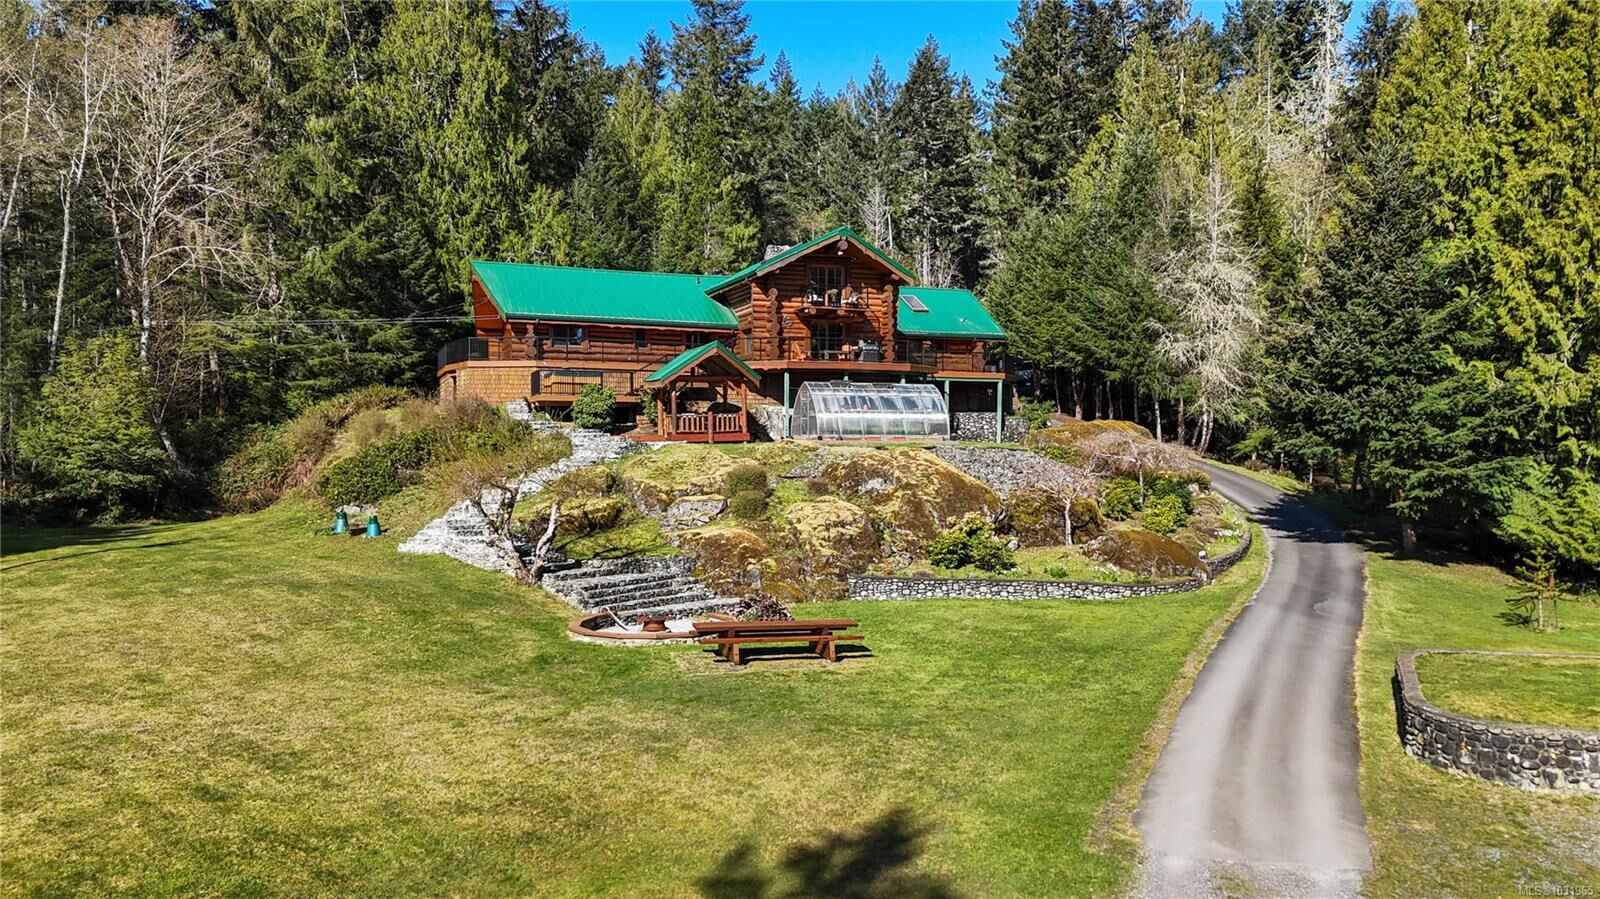
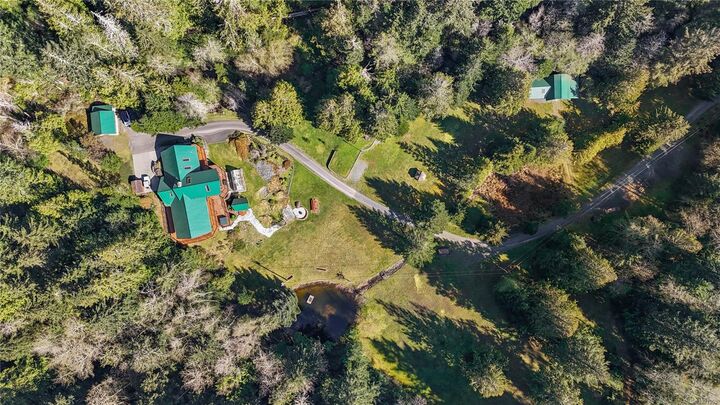
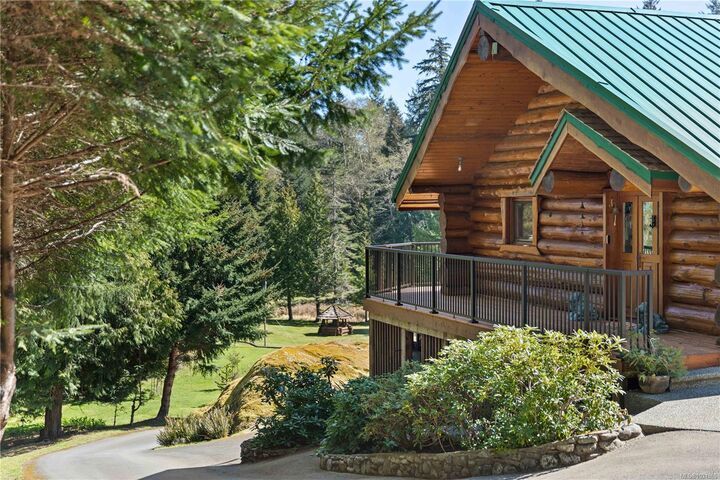
Embrace an unparalleled recreational lifestyle: relax by your tranquil spring-fed pond or gather around the custom river-rock fire pit. Cultivate your own harvest with a Planta Sungrow 20 greenhouse and a sprawling two-story barn. Crowned with a heavy-gauge steel roof ready for solar integration, and equipped with a 28VDC off-grid water pump, this fully furnished rural sanctuary is the ultimate private luxury retreat.