
Listing Courtesy of: VIVA / Listed By: Maxxam Realty Ltd.
2270 Henlyn Dr Sooke, BC V9Z 0N5
Active (25 Days)
$685,427 (USD)
OPEN HOUSE TIMES
-
OPENSun, Aug 3011:00 am - 12:30 pm

Description
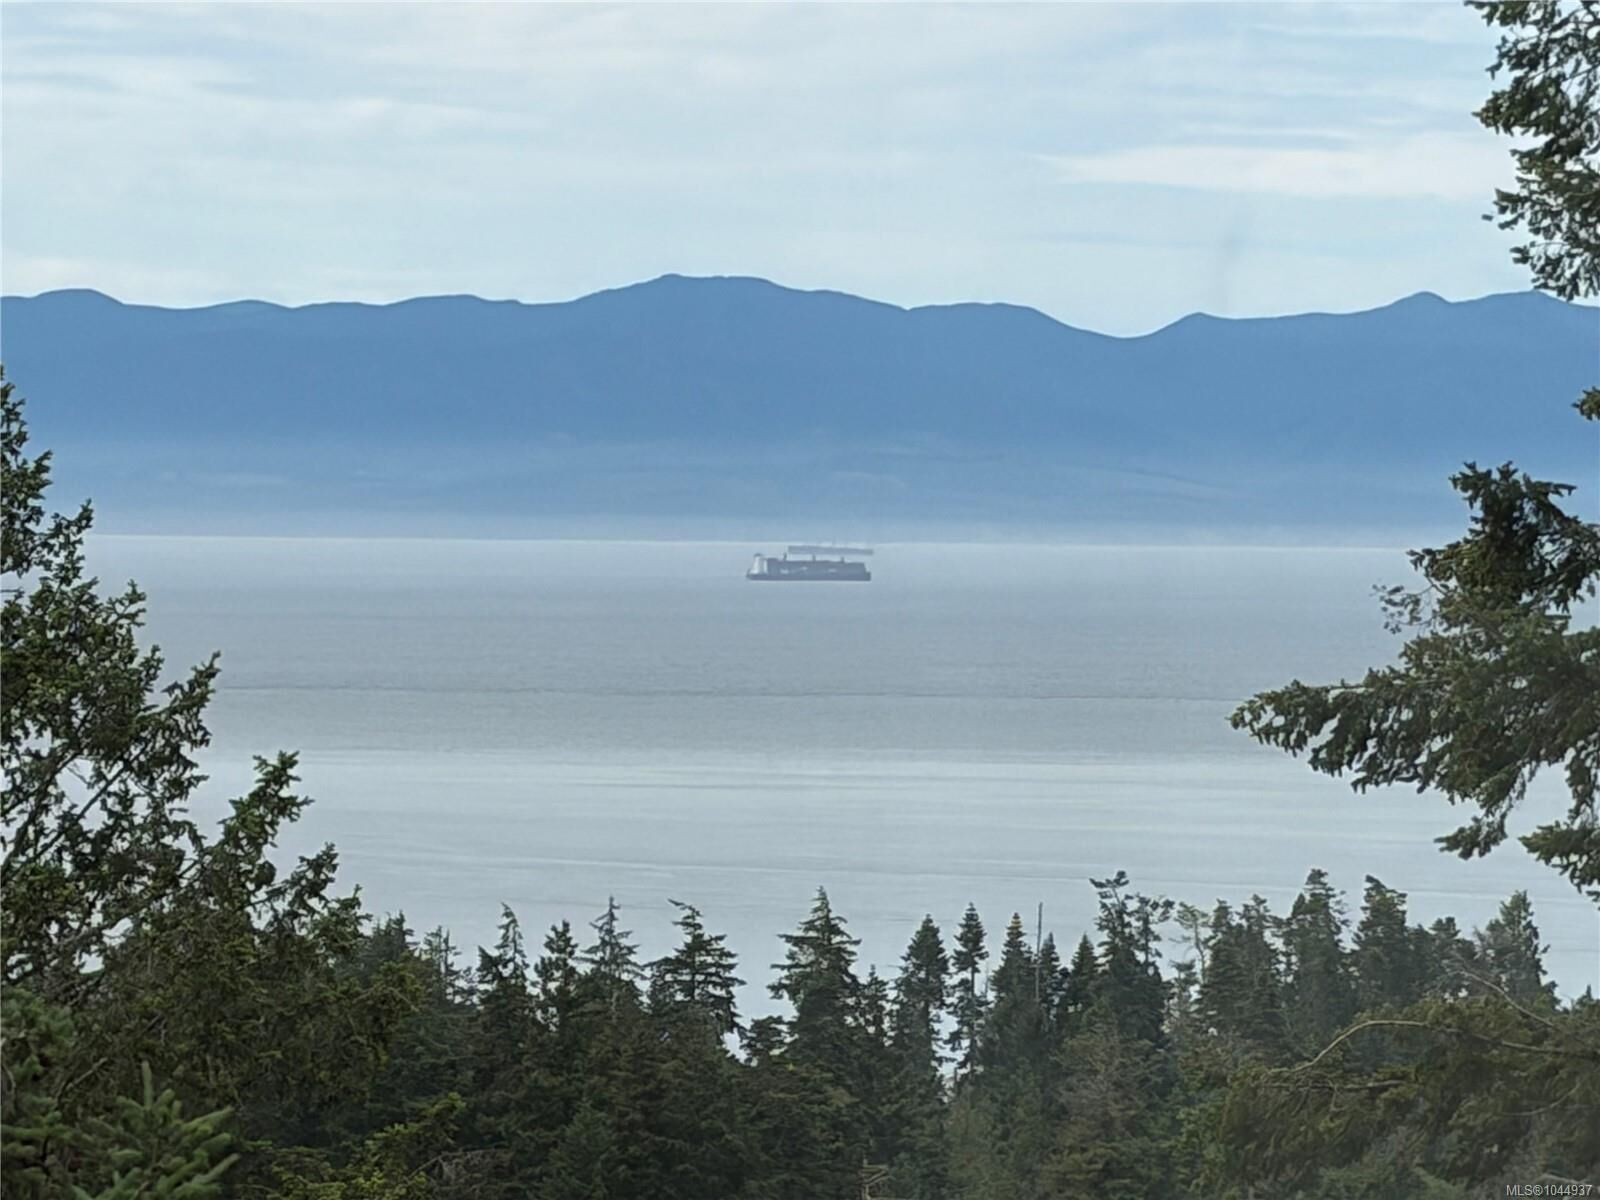
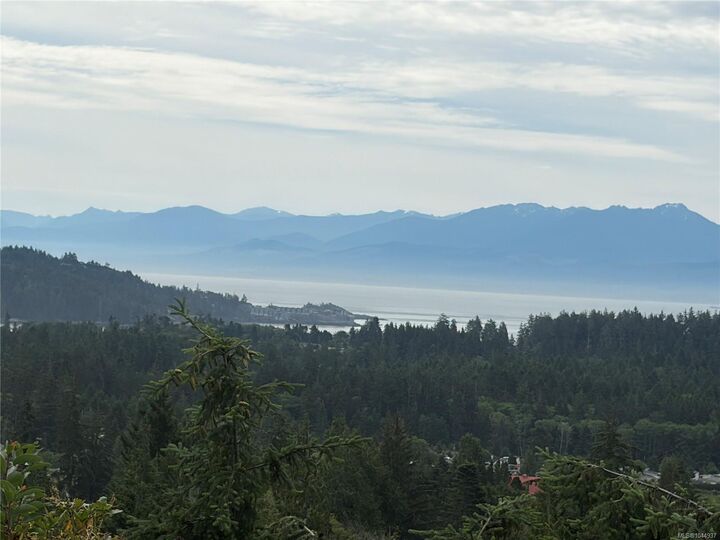
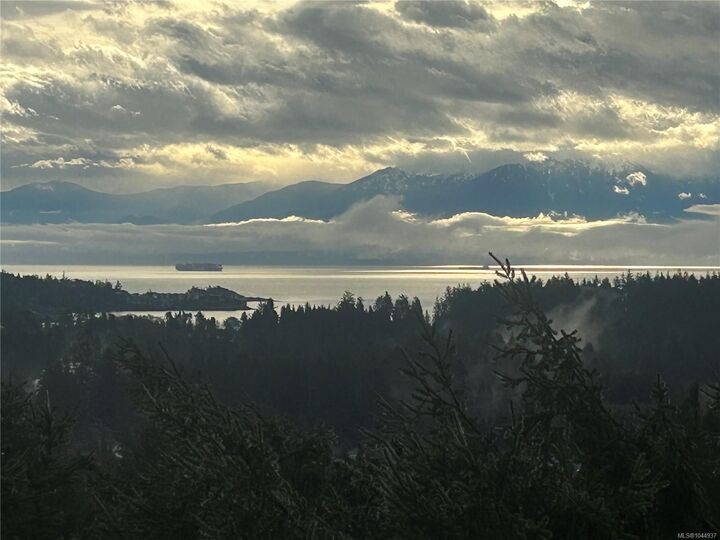
O/H Sun Aug 30th 11-1230pm Sellers are motivated. Rancher on Over an Acre with Panoramic Ocean Views! New flooring throughout this well-kept 1,700+ sq ft, 3+ bedr, 2-bath rancher. Stunning southern exposure & breathtaking ocean vistas, set on a private, rustic 1+acre lot in an established, desirable neighbourhood mins from Sooke’s town core. Spacious living with a formal dining area & room for a hutch, & a centrally located kitchen w/a breakfast nook. A lrg family room with a cozy woodstove. Each of these rooms positioned on the ocean-view side of the home and opening onto a full-length sundeck, ideal for entertaining or simply soaking in the views. 3 generously sized beds, incl: a primary suite with a walk-in closet and ensuite. A functional laundry room with sink provides easy access to the secondary entrance—perfect for busy households. Down, a walk-in crawlspace with its own deck (approx 60’ x 24’ w/11–12’ ceilings) endless potential—ideal for a workshop, hobby space or storage.
MLS®:
1044937
1044937
Taxes
$5,704(2026)
$5,704(2026)
Lot Size
1.04 acres
1.04 acres
Type
Single-Family Home
Single-Family Home
Year Built
1988
1988
Views
Ocean, Mountain(s), Other
Ocean, Mountain(s), Other
County
Capital Regional District
Capital Regional District
Listed By
Deana Provencher, Maxxam Realty Ltd.
Source
VIVA
Last checked Aug 28 2026 at 9:06 PM EDT
VIVA
Last checked Aug 28 2026 at 9:06 PM EDT
Bathroom Details
Interior Features
- Laundry: In House
Lot Information
- Private
- Acreage
- Quiet Area
- No Through Road
- Park Setting
- Southern Exposure
- See Remarks
Property Features
- Fireplace: 2
- Fireplace: Family Room
- Fireplace: Living Room
- Fireplace: Electric
- Fireplace: Wood Burning
- Fireplace: Wood Burning Stove
- Foundation: Concrete Perimeter
Heating and Cooling
- Baseboard
- Electric
- Heat Pump
- Wood
- Air Conditioning
Basement Information
- Walk-Out Access
- Unfinished
Exterior Features
- Roof: Asphalt Shingle
Utility Information
- Sewer: Septic System
Parking
- Additional Parking
- Carport
- Driveway
- Rv Access/Parking
- Attached
- Total: 6
Living Area
- 1,733 sqft
Disclaimer: Copyright 2026 Victoria Real Estate Board. All rights reserved. This information is deemed reliable, but not guaranteed. The information being provided is for consumers’ personal, non-commercial use and may not be used for any purpose other than to identify prospective properties consumers may be interested in purchasing. Data last updated 8/28/26 14:06

