
Listing Courtesy of: VIVA / Listed By: Pemberton Holmes Ltd.
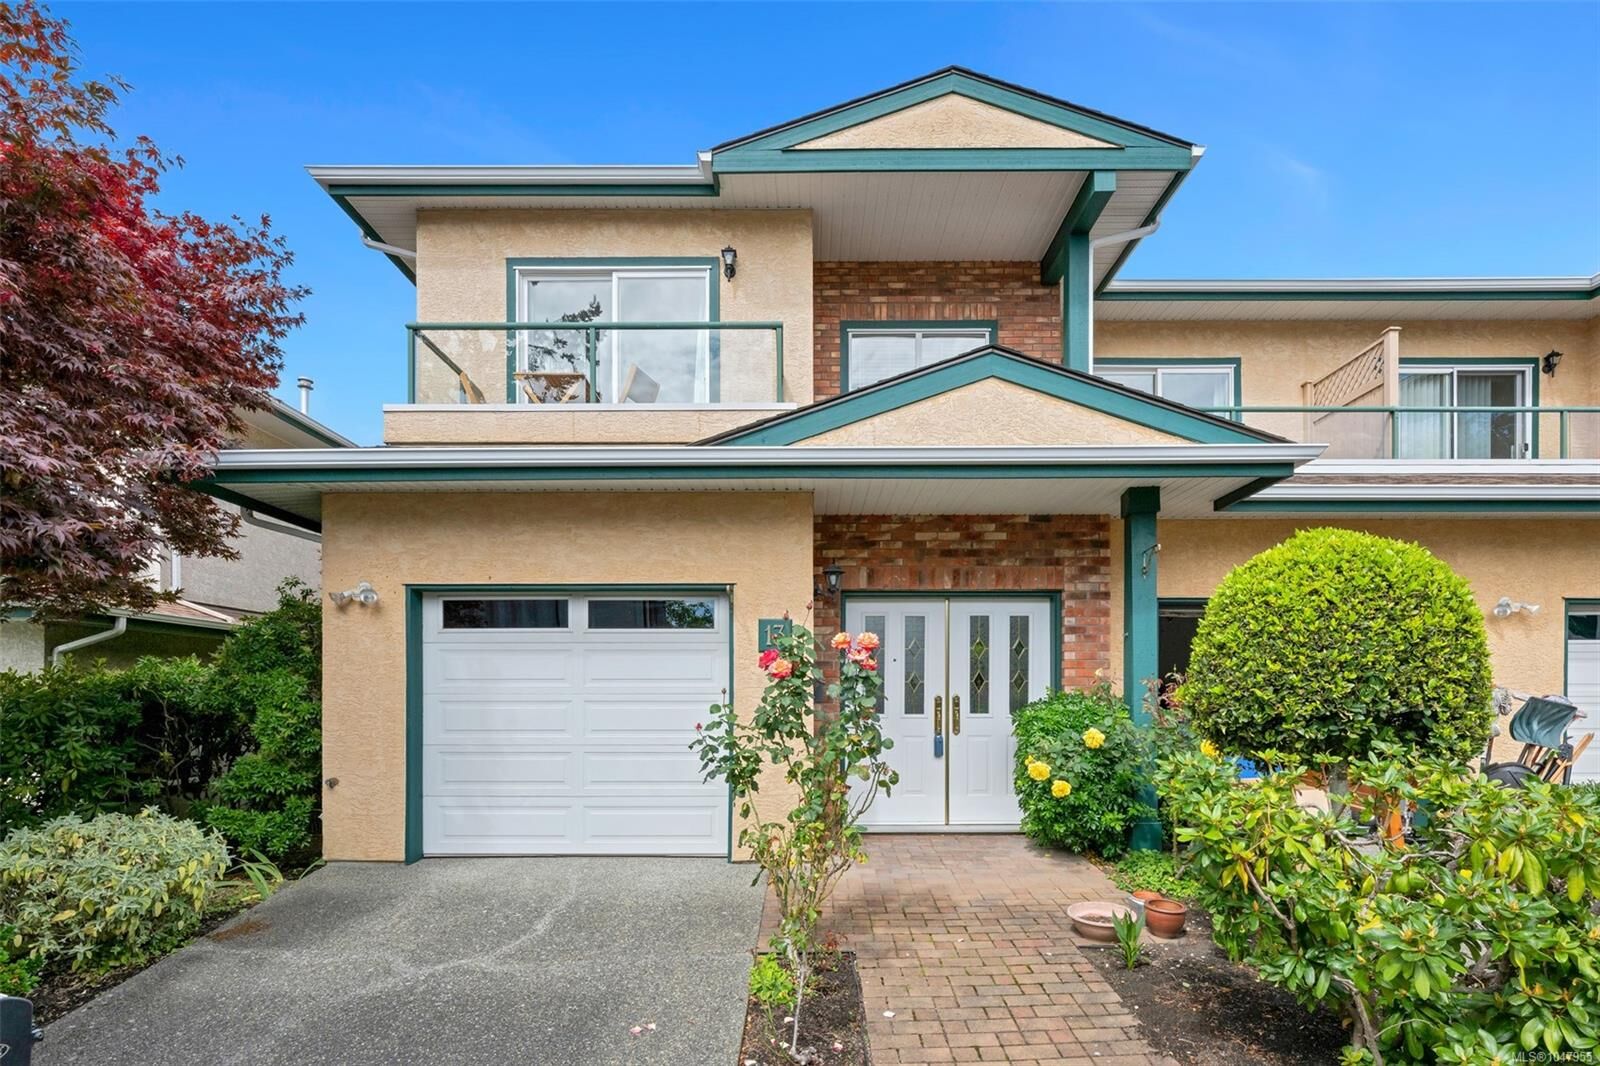
2235 Harbour Rd #13 Sidney, BC V8L 2P7
Active (6 Days)
$629,194 (USD)

MLS®:
1047955
1047955
Taxes
$4,010(2026)
$4,010(2026)
Lot Size
2,031 SQFT
2,031 SQFT
Type
Townhouse
Townhouse
Building Name
Harbour Side
Harbour Side
Year Built
1998
1998
County
Capital Regional District
Capital Regional District
Community
Harbourside
Harbourside
Listed By
David Scotney, Pemberton Holmes Ltd.
Source
VIVA
Last checked Sep 3 2026 at 9:40 PM EDT
VIVA
Last checked Sep 3 2026 at 9:40 PM EDT
Bathroom Details
Interior Features
- Closet Organizer
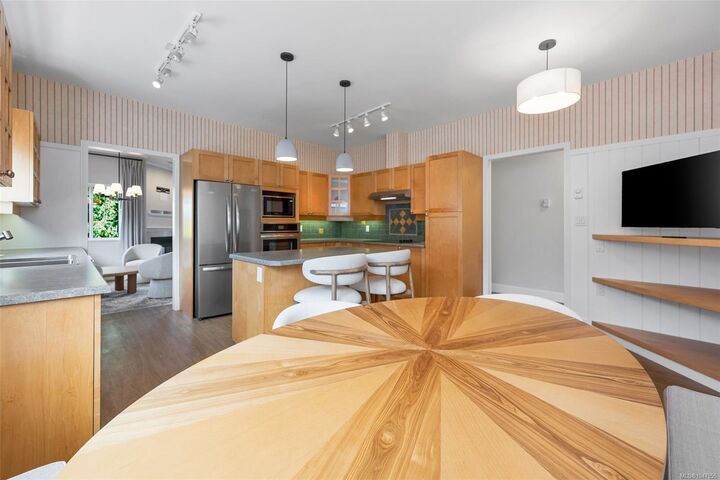
- Dining/Living Combo
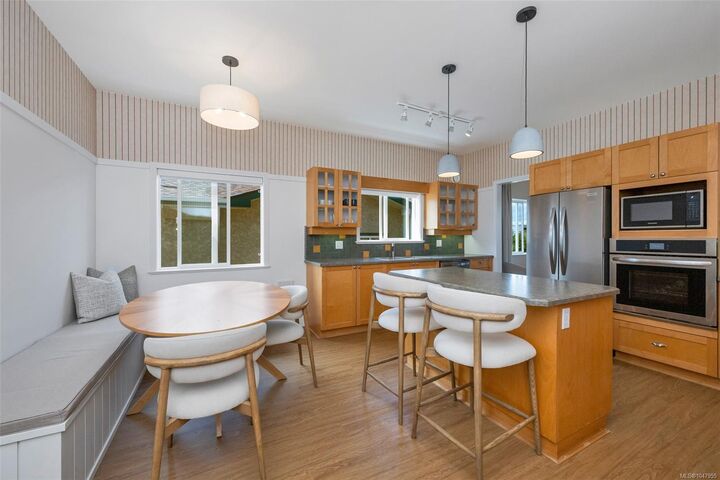
- Dishwasher
- Dryer
- Refrigerator
- Washer
- Storage
- Laundry: In Unit
- F/S/W/D
- Range Hood
Subdivision
- Harbourside
Lot Information
- Marina Nearby
- Quiet Area
Property Features
- Fireplace: 2
- Fireplace: Gas
- Fireplace: Living Room
- Foundation: Concrete Perimeter
Heating and Cooling
- Baseboard
- Natural Gas
- None
Condo Information
- Fees: $323
Flooring
- Carpet
- Wood
- Tile
- Linoleum
Exterior Features
- Roof: Fibreglass Shingle
Utility Information
- Sewer: Sewer to Lot
Garage
- Attached Garage
Parking
- Guest
- Driveway
- Attached
- Garage
- Total: 1
Stories
- 2
Living Area
- 1,693 sqft
Disclaimer: Copyright 2026 Victoria Real Estate Board. All rights reserved. This information is deemed reliable, but not guaranteed. The information being provided is for consumers’ personal, non-commercial use and may not be used for any purpose other than to identify prospective properties consumers may be interested in purchasing. Data last updated 9/3/26 14:40


Description