
Listing Courtesy of: VIVA / Listed By: Macdonald Realty Ltd. (sid)
10013 Chicory Pl Sidney, BC V8L 3N6
Active (8 Days)
$1,010,316 (USD)
OPEN HOUSE TIMES
-
OPENSat, Aug 2912 noon - 2:00 pm
Description
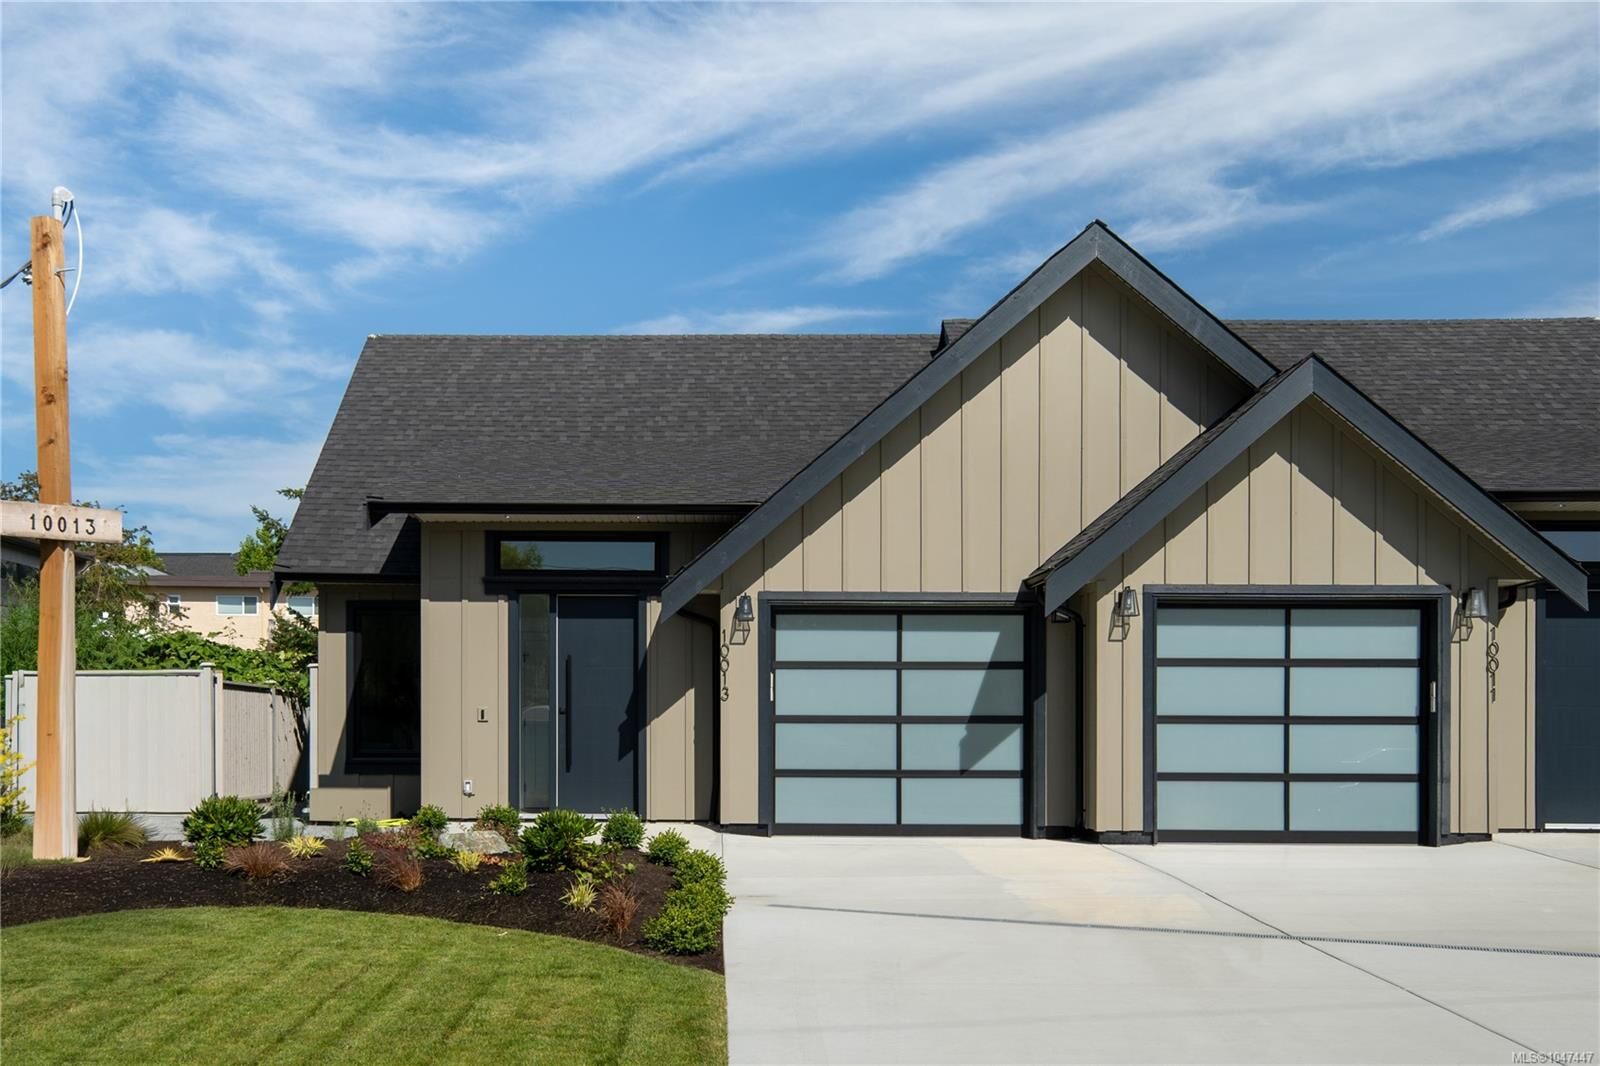
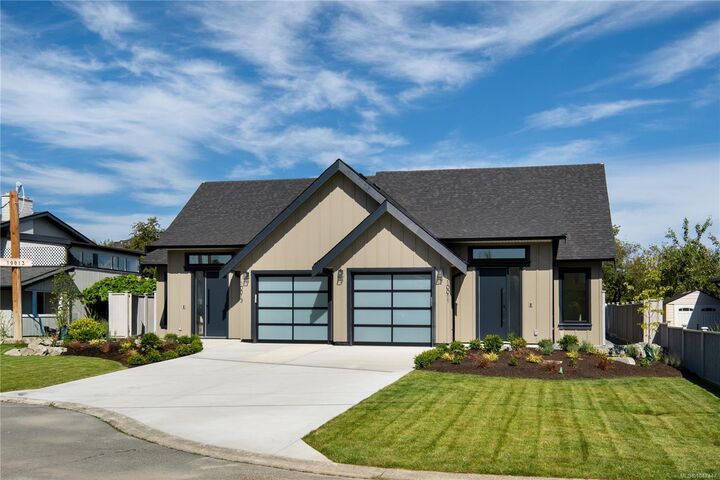
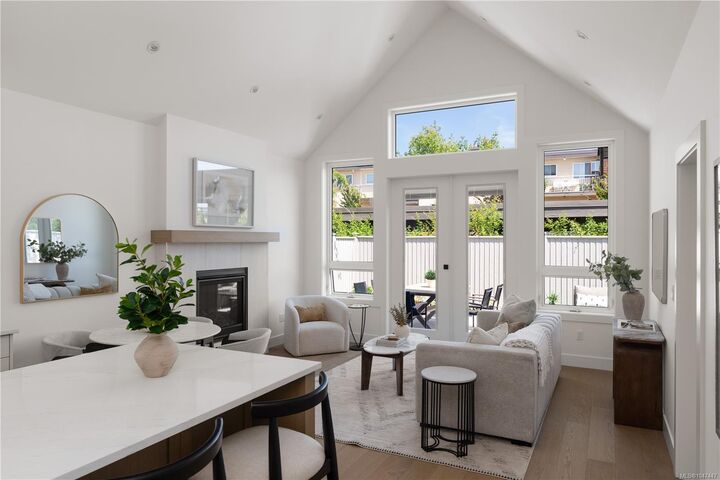
This brand new 3-bed, 2-bath rancher offers the perfect blend of traditional charm and modern design. Featuring a spacious open-concept layout, vaulted ceilings, and oversized windows, the home is filled w/ natural light and a sense of airiness. The gourmet kitchen is a standout, w/ shaker cabinetry, soft-close doors, SS KitchenAid appliances, gas range, and a large island – perfect for both cooking and entertaining. The primary suite boasts a luxurious ensuite and walk-in closet. Additional highlights include a natural gas fireplace, wide-plank hardwood floors, and energy-efficient heat pump w/ A/C. Outdoors, enjoy a low-maintenance yard w/ a beautiful patio, 6-foot cedar fencing, irrigation, and gas hookup for BBQ. The property also features a single-car garage and heated crawl space. Located in a highly sought-after cul-de-sac, just steps to beaches, shops, restaurants, and transit, w/ BC Ferries and the airport a short drive away.
MLS®:
1047447
1047447
Taxes
$1(2026)
$1(2026)
Lot Size
3,676 SQFT
3,676 SQFT
Type
Multifamily
Multifamily
Year Built
2026
2026
County
Capital Regional District
Capital Regional District
Listed By
Chace Whitson, Macdonald Realty Ltd. (sid)
Source
VIVA
Last checked Aug 28 2026 at 1:18 PM EDT
VIVA
Last checked Aug 28 2026 at 1:18 PM EDT
Bathroom Details
Interior Features
- Closet Organizer
- Dining/Living Combo
- Vaulted Ceiling(s)
- Laundry: In House
- Dishwasher
- Dryer
- Microwave
- Refrigerator
- Washer
- Range Hood
- Windows: Vinyl Frames
- Oven/Range Gas
- Windows: Screens
Lot Information
- Marina Nearby
- Central Location
- Recreation Nearby
- Cul-De-Sac
- Landscaped
- No Through Road
- Easy Access
Property Features
- Fireplace: Gas
- Fireplace: Living Room
- Fireplace: 1
- Foundation: Concrete Perimeter
Heating and Cooling
- Electric
- Natural Gas
- Forced Air
- Heat Pump
- Radiant Floor
- Air Conditioning
- Hvac
Basement Information
- Crawl Space
Flooring
- Hardwood
- Tile
Exterior Features
- Roof: Fibreglass Shingle
Utility Information
- Sewer: Sewer Connected
Garage
- Attached Garage
Parking
- Additional Parking
- Driveway
- Attached
- Garage
- Total: 2
Stories
- 1
Living Area
- 1,382 sqft
Disclaimer: Copyright 2026 Victoria Real Estate Board. All rights reserved. This information is deemed reliable, but not guaranteed. The information being provided is for consumers’ personal, non-commercial use and may not be used for any purpose other than to identify prospective properties consumers may be interested in purchasing. Data last updated 8/28/26 06:18

