
Listing Courtesy of: VIVA / Listed By: The Agency
5254 Westover Pl Saanich, BC V8Y 1P6
Active (42 Days)
$1,443,308 (USD)
OPEN HOUSE TIMES
-
OPENSat, Aug 292:30 am - 4:00 pm

Description
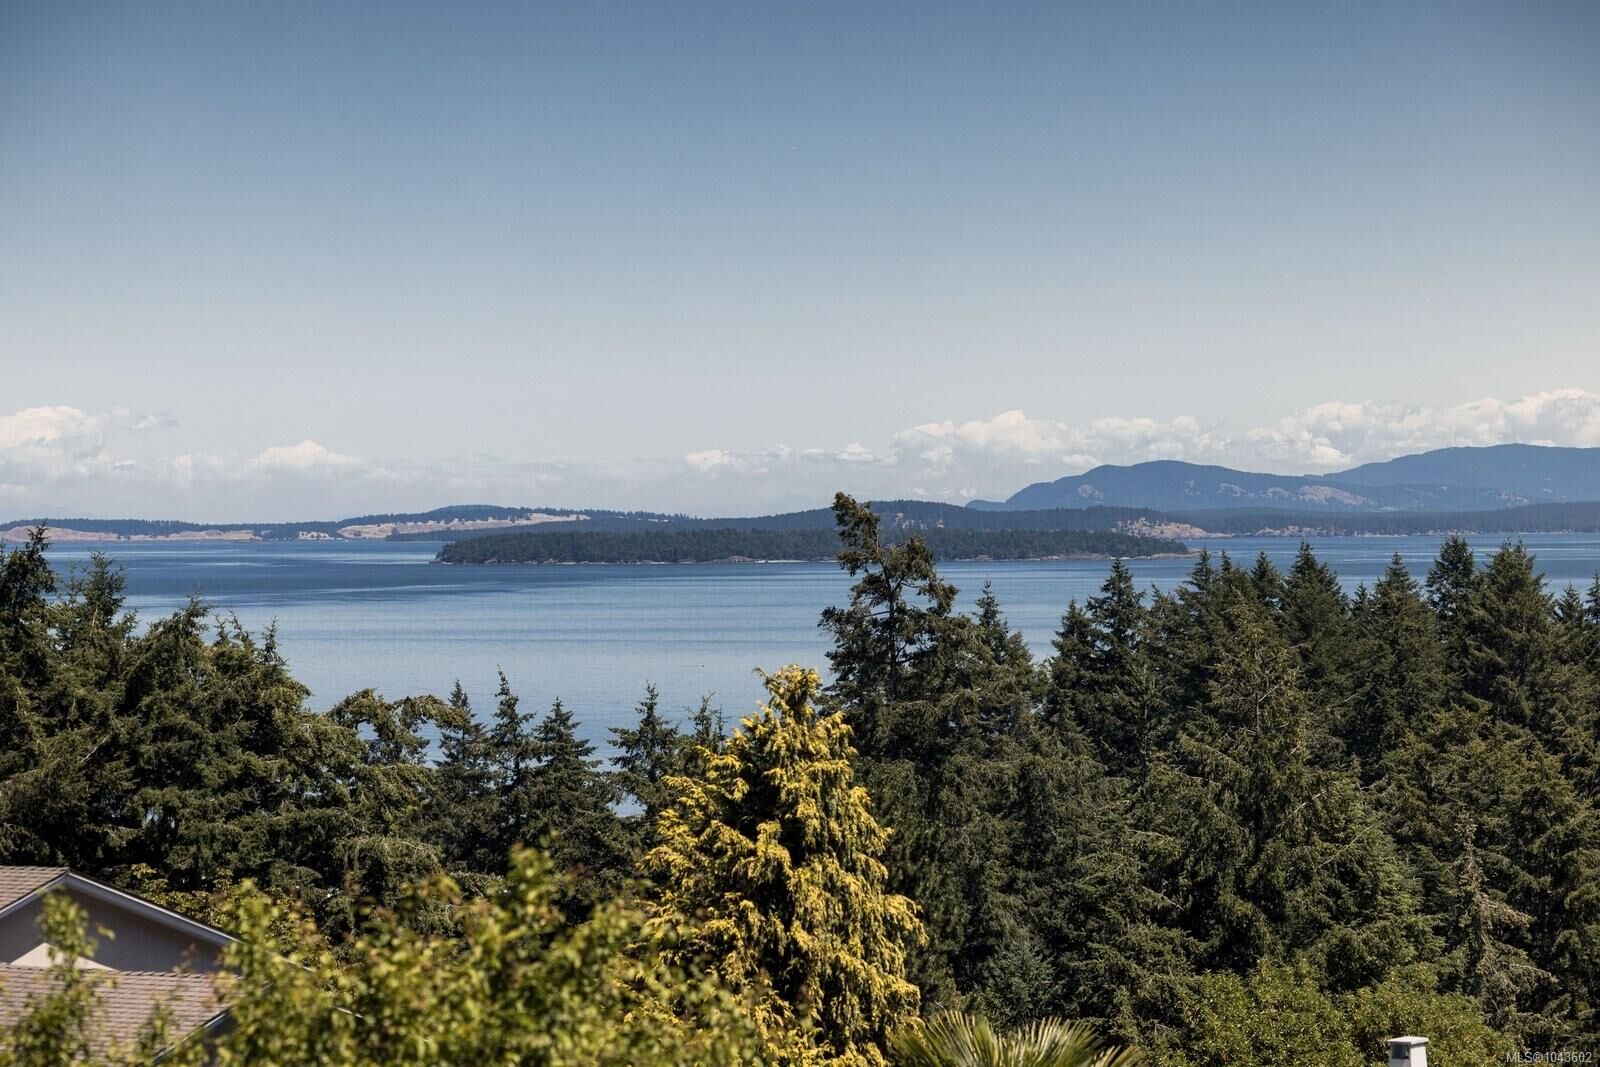
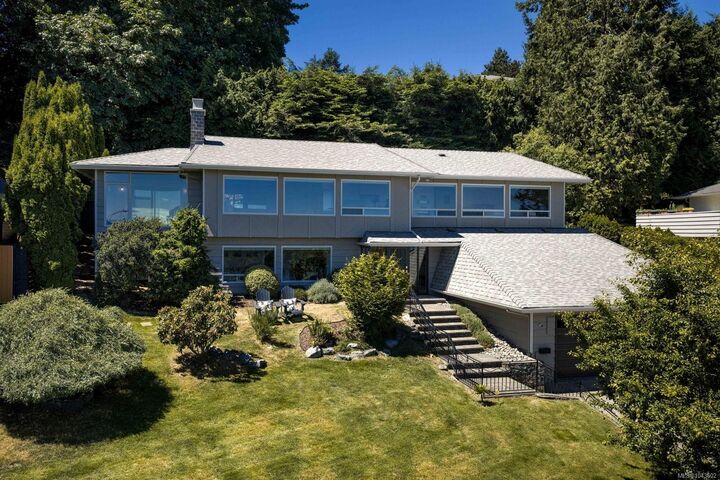
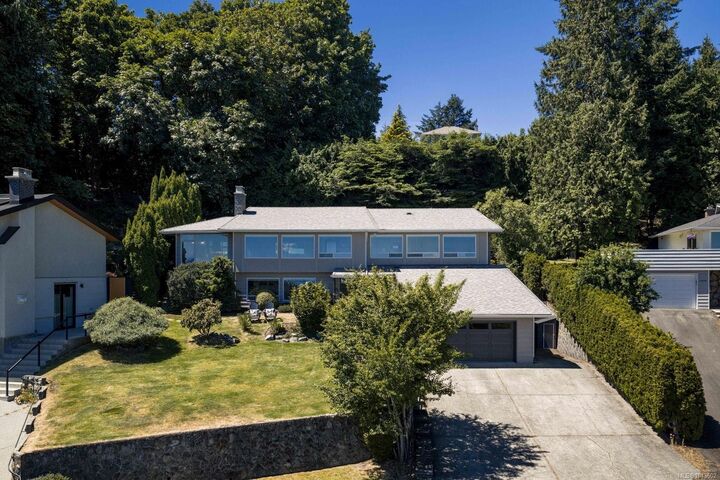
Perched on a quiet Cordova Bay cul-de-sac with breathtaking 180-degree ocean, island and Mt. Baker views, this beautifully renovated home delivers an exceptional coastal living experience. Upstairs is an entertainer's dream: a view-filled living room with fireplace flows into an open-concept kitchen with quartz counters, butler's pantry and Bosch appliances, then into a family room with a second fireplace. The dining room opens to a heated sunroom and new deck. The primary bedroom has its own private deck, perfect for a hot tub or sauna, plus a spa ensuite with steam shower. Downstairs is flexible for guests, in laws or nanny quarters: a media room with fireplace, two more bedrooms, an office and a bathroom with double sinks, all plumbed for a future suite with separate entry and laundry. New windows, plumbing, oak hardwood and thoughtful design make this home move in ready. Just steps from Mattick's Farm, Red Barn Market, Cordova Bay Golf Course and the beach.
MLS®:
1043602
1043602
Taxes
$7,968(2026)
$7,968(2026)
Lot Size
0.25 acres
0.25 acres
Type
Single-Family Home
Single-Family Home
Year Built
1978
1978
Style
West Coast, California
West Coast, California
Views
Ocean, Mountain(s)
Ocean, Mountain(s)
County
Capital Regional District
Capital Regional District
Listed By
Erin Greenwood, Victoria
Source
VIVA
Last checked Aug 28 2026 at 9:06 PM EDT
VIVA
Last checked Aug 28 2026 at 9:06 PM EDT
Bathroom Details
Interior Features
- Closet Organizer
- Dining/Living Combo
- Soaker Tub
- Laundry: In House
- Dishwasher
- Dryer
- Oven Built-In
- Refrigerator
- Washer
- Windows: Blinds
- Eating Area
- Storage
- Oven/Range Electric
- Windows: Window Coverings
Lot Information
- Private
- Curb & Gutter
- Irregular Lot
- Central Location
- Family-Oriented Neighbourhood
- Cul-De-Sac
- Easy Access
Property Features
- Fireplace: 2
- Fireplace: Family Room
- Fireplace: Gas
- Fireplace: Living Room
- Foundation: Concrete Perimeter
Heating and Cooling
- Baseboard
- Electric
- None
Basement Information
- Walk-Out Access
- With Windows
- Finished
Flooring
- Carpet
- Hardwood
- Tile
Exterior Features
- Roof: Fibreglass Shingle
Utility Information
- Sewer: Sewer Connected
Garage
- Attached Garage
Parking
- Garage Double
- Driveway
- Attached
- Total: 4
Living Area
- 3,232 sqft
Disclaimer: Copyright 2026 Victoria Real Estate Board. All rights reserved. This information is deemed reliable, but not guaranteed. The information being provided is for consumers’ personal, non-commercial use and may not be used for any purpose other than to identify prospective properties consumers may be interested in purchasing. Data last updated 8/28/26 14:06

